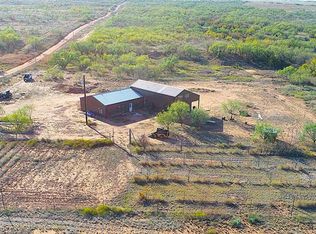
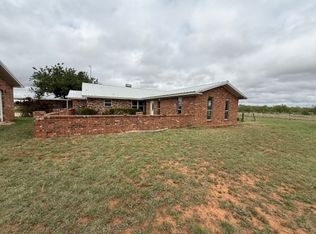
A true Texas story awaits as you wind down the long driveway, past the irrigated pecan orchard and sheep grazing in the pasture, leading to a classic 1950s ranch-style home.
Set on 38.76 rolling acres along the banks of the Cottonwood Creek, this retreat features 195 mature producing pecan trees and the peace and quiet of country living. The property includes multiple homes plus a guest house boasting its own history, called The House of Memories, offering endless possibilities for multigenerational living, income-producing rentals, or a private getaway.
A 60x100 insulated shop and multiple sheds and workshops provide ample space for projects, equipment, or business ventures. Whether you dream of a working homestead, an investment opportunity, or a serene retreat, this property combines authentic Texas charm with exceptional potential.
The opportunities are endless at The House of Memories at Cottonwood Creek. Whether you dream of a working homestead, an investment opportunity, or a serene retreat, this property combines authentic Texas charm with exceptional potential.
The information contained herein is believed to be true and correct. However, Ekdahl Nelson Real Estate does not give any warranty for its accuracy. The buyer or buyer's agent responsibility to verify all information.
For sale
$675,000
128 County Road 104, Roby, TX 79543
4beds
3,842sqft
Manufactured Home, Single Family Residence
Built in 1955
38.76 Acres Lot
$-- Zestimate®
$176/sqft
$-- HOA
What's special
Long drivewayIrrigated pecan orchardMultiple sheds and workshops
- 27 days
- 172
- 6
Zillow last checked:
Listing updated:
Listed by:
Ryne Lucas 325-773-3676,
Ekdahl Real Estate STAMFORD 325-773-3676
Source: NTREIS,MLS#: 21352218
Facts & features
Interior
Bedrooms & bathrooms
- Bedrooms: 4
- Bathrooms: 3
- Full bathrooms: 3
Primary bedroom
- Features: Sitting Area in Primary, Walk-In Closet(s)
- Level: First
- Dimensions: 15 x 16
Bedroom
- Features: Walk-In Closet(s)
- Level: First
- Dimensions: 11 x 14
Other
- Features: Built-in Features, Linen Closet
- Level: First
- Dimensions: 5 x 10
Other
- Features: Fireplace, Separate Shower
- Level: First
- Dimensions: 20 x 20
Kitchen
- Features: Built-in Features, Eat-in Kitchen
- Level: First
- Dimensions: 10 x 22
Living room
- Level: First
- Dimensions: 14 x 17
Heating
- Electric
Cooling
- Central Air, Electric
Appliances
- Included: Dishwasher, Electric Range, Disposal
Features
- Decorative/Designer Lighting Fixtures, Eat-in Kitchen, Pantry, Walk-In Closet(s)
- Flooring: Luxury Vinyl Plank, Tile
- Has basement: No
- Number of fireplaces: 1
- Fireplace features: Wood Burning
Interior area
- Total interior livable area: 3,842 sqft
Video & virtual tour
Property
Parking
- Total spaces: 4
- Parking features: Carport
- Carport spaces: 2
- Covered spaces: 4
Features
- Levels: One
- Stories: 1
- Patio & porch: Awning(s), Covered
- Exterior features: Covered Courtyard, Courtyard, Fire Pit
- Pool features: None
- On waterfront: Yes
- Waterfront features: Creek
Lot
- Size: 38.76 Acres
- Features: Acreage, Agricultural
- Residential vegetation: Brush, Grassed
Details
- Additional structures: Barn(s), Garage(s), Guest House, Mobile Home, Other, Poultry Coop, Shed(s), Workshop
- Parcel number: 0000670
Construction
Type & style
- Home type: MobileManufactured
- Architectural style: Farmhouse
- Property subtype: Manufactured Home, Single Family Residence
- Attached to another structure: Yes
Materials
- Foundation: Slab
- Roof: Composition,Metal
Condition
- Year built: 1955
Utilities & green energy
- Sewer: Septic Tank
- Water: Community/Coop
- Utilities for property: Septic Available, Water Available
Community & HOA
Community
- Subdivision: Royston Sub
HOA
- Has HOA: No
Location
- Region: Roby
Financial & listing details
- Price per square foot: $176/sqft
- Tax assessed value: $15,000
- Annual tax amount: $14
- Date on market: 8/6/2026
- Cumulative days on market: 28 days
- Listing terms: Cash,Conventional,Other
- Exclusions: Water troughs, mineral feeder, corral panels, tractor implements, and metal shelves in the open face shop and cellar.
- Road surface type: Gravel
Estimated market value
Not available
Estimated sales range
Not available
$966/mo
Price history
| Date | Event | Price |
|---|---|---|
| 8/6/2026 | Listed for sale | $675,000$176/sqft |
Source: NTREIS #21352218 Report a problem | ||
Public tax history
| Year | Property taxes | Tax assessment |
|---|---|---|
| 2023 | -- | $15,000 |
| 2022 | -- | $15,000 -36.2% |
| 2021 | -- | $23,520 |
| 2020 | -- | $23,520 |
| 2018 | -- | $23,520 |
| 2017 | -- | $23,520 -4.4% |
| 2016 | -- | $24,610 |
| 2015 | -- | $24,610 |
Find assessor info on the county website
Monthly payment
Climate risks
Neighborhood: 79543
Nearby schools
Similar homes
- $375,0003 bd5 ba2.8k sqft414 County Road 107, Roby, TX 79543For Sale
 MLS ID #5239, Wesley Gill. Nolan County BOR
 - $570,0004 bd4 ba2.8k sqft8908 County Road 103 Rd, Hamlin, TX 79520For Sale
 MLS ID #21332182, Steve Koleno. NTREIS
 - $425,0004 bd3 ba2.5k sqft1563 State Highway 70 S, Sweetwater, TX 79556For Sale
 MLS ID #7368, Wesley Gill. Nolan County BOR
 - $409,9004 bd4 ba2.7k sqft5026 N Interstate Highway 20, Sweetwater, TX 79556For Sale
 MLS ID #21260937, Greg Graham. NTREIS
