Skip main navigation
Sold for $588,500
  • $588,500

    128 Cranbrook Dr, Dover, PA 17315

    5beds
    4,686sqft
    Single Family Residence
    Built in 2003
    0.49 Acres Lot
    $617,200 Zestimate®
    $126/sqft
    $3,137 Estimated rent

    Home value

    $617,200

    $586,000 - $654,000

    $3,137/mo

    Zestimate® history
    Loading
    Loading...

    Owner options

    List your home for rent

    $3,137/mo

    Rent Zestimate®

    Find your next renter with Zillow Rental Manager. Plus, with online applications, you can quickly screen prospective tenants – for free.

    Learn more

    $3,137/mo

    Rent Zestimate®

    Refinance and save

    $3,895/mo

    Est. payment

    Refinancing to a lower rate could help reduce your monthly payments and save thousands over the life of the loan.

    See today's rates

    $3,895/mo

    Est. payment

    Explore your selling options

    Work with a Zillow partner agent

    Leverage their expertise and Zillow's premium Showcase listings to get your home seen by more buyers.

    Get started

    List with your own agent

    Get your home in front of millions of buyers by listing it on Zillow.

    Learn how to do it

    Sell it yourself

    Take full control of how buyers see your home on Zillow by listing For Sale by Owner (FSBO).

    List your home

    What's special

    Covered patioNew carpetsUpdated bathroomsFull paintWalk-in closetNew lighting throughoutSoaring cathedral ceilings
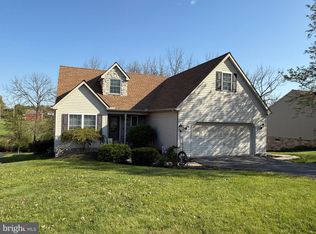
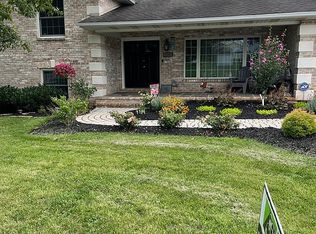
    Welcome to this 4700+ square foot all brick colonial, showcasing an open and flowing floor plan with soaring cathedral ceilings, granite kitchen with stainless appliances, upgraded moldings, spacious 1st floor primary bedroom with large bathroom and walk-in closet, four additional spacious bedrooms on 2nd floor, beautifully finished walk-out lower level leading to a covered patio and backyard overlooking a small creek. This home has been fully updated with two new central air units, updated bathrooms and kitchen, full paint, refinished oak floors, new carpets and luxury plank floors, and new lighting throughout. Lower level features a game room, den, office, 1/2 bath and additional oversized garage with adjoining storage/work rooms. Economical, Multi-zone, natural gas hot water heating system. No work needed here to make this your home, just move right in and enjoy. This is a Fannie Mae Homepath Listing. Some buyers may qualify for closing assistance, please ask listing agent for details.

    Zillow last checked:

    Listing updated:

    Listed by:

    William Ohrum 717-571-9455,

    Keller Williams Keystone Realty

    Bought with:

    Brittany Schaale

    Realty One Group Generations

    Source: Bright MLS,MLS#: PAYK2049956MLS Logo

    Facts & features

    Interior

    Bedrooms & bathrooms
    • Bedrooms: 5
    • Bathrooms: 4
    • Full bathrooms: 3
    • 1/2 bathrooms: 1
    • Main level bathrooms: 2
    • Main level bedrooms: 1
    Rooms
    • Room types: Living Room, Dining Room, Primary Bedroom, Bedroom 2, Bedroom 3, Bedroom 4, Bedroom 5, Kitchen, Game Room, Foyer, Breakfast Room, Exercise Room, Laundry, Office, Media Room, Bathroom 2, Bathroom 3, Primary Bathroom, Half Bath
    Basement
    • Description: Percent Finished: 90.0
    • Area: 1472
    Heating
    • Baseboard, Natural Gas
    Cooling
    • Central Air, Electric
    Appliances
    • Included: Oven/Range - Gas, Microwave, Dishwasher, Refrigerator, Gas Water Heater
    • Laundry: Laundry Room
    Features
    • Eat-in Kitchen, Formal/Separate Dining Room, Dry Wall
    • Flooring: Carpet, Wood, Laminate, Tile/Brick
    • Doors: Insulated
    • Windows: Double Hung, Energy Efficient, Low Emissivity Windows
    • Basement: Full
    • Number of fireplaces: 2
    Interior area
    • Total structure area: 4,686
    • Total interior livable area: 4,686 sqft
    • Finished area above ground: 3,214
    • Finished area below ground: 1,472

    Property

    Parking
    • Total spaces: 3
    • Parking features: Garage Faces Front, Garage Faces Rear, Driveway, Paved, Attached
    • Attached garage spaces: 3
    • Has uncovered spaces: Yes
    Accessibility
    • Accessibility features: None
    Features
    • Levels: Two
    • Stories: 2
    • Patio & porch: Deck, Patio
    • Exterior features: Tennis Court(s), Balcony
    • Pool features: None
    • Has spa: Yes
    • Spa features: Bath
    • Has view: Yes
    • View description: Creek/Stream
    • Has water view: Yes
    • Water view: Creek/Stream
    Lot
    • Size: 0.49 Acres
    • Features: Cleared, Irregular Lot, Sloped, Stream/Creek, Suburban
    Details
    • Additional structures: Above Grade, Below Grade
    • Parcel number: 590000202600000000
    • Zoning: RESIDENTIAL
    • Special conditions: Real Estate Owned

    Construction

    Type & style
    • Home type: SingleFamily
    • Architectural style: Traditional
    • Property subtype: Single Family Residence
    Materials
    • Brick
    • Foundation: Block
    • Roof: Architectural Shingle
    Condition
    • Very Good
    • New construction: No
    • Year built: 2003
    • Major remodel year: 2023

    Utilities & green energy

    • Electric: 200+ Amp Service
    • Sewer: Public Sewer
    • Water: Public
    • Utilities for property: Cable Available

    Community & HOA

    Community
    • Security: Smoke Detector(s), Security System
    • Subdivision: None Available
    HOA
    • Has HOA: No
    Location
    • Region: Dover
    • Municipality: DOVER BORO

    Financial & listing details

    • Price per square foot: $126/sqft
    • Tax assessed value: $339,470
    • Annual tax amount: $11,931
    • Date on market: 10/6/2023
    • Listing agreement: Exclusive Right To Sell
    • Listing terms: Conventional,VA Loan,FHA,Cash
    • Ownership: Fee Simple
    • Road surface type: Black Top

    Price history

    DateEventPrice
    11/16/2023Sold$588,500+27529.1%$126/sqft
    Source: Bright MLS #PAYK2049956 Report a problem
    9/7/2022Sold$2,130-99.5%
    Source: Public Record Report a problem
    1/21/2016Sold$409,900$87/sqft
    Source: Public Record Report a problem
    10/21/2015Price change$409,900-2.4%$87/sqft
    Source: Berkshire Hathaway Homesale #10277410 Report a problem
    8/6/2015Price change$419,900-4.5%$90/sqft
    Source: Berkshire Hathaway Homesale #21505698 Report a problem
    5/15/2015Listed for sale$439,900-7.4%$94/sqft
    Source: BERKSHIRE HATHAWAY HOMESALE #21505698 Report a problem
    10/1/2014Listing removed$475,000$101/sqft
    Source: Keller Williams Keystone Realty #21406540 Report a problem
    8/12/2014Price change$475,000-4%$101/sqft
    Source: Keller Williams Keystone Realty #21406540 Report a problem
    6/10/2014Listed for sale$495,000$106/sqft
    Source: Keller Williams Keystone Realty #21406540 Report a problem

    Public tax history

    YearProperty taxesTax assessment
    2025$11,931 $339,470
    2024$11,931 $339,470
    2023$11,931 +7.3%$339,470
    2022$11,119 -2.4%$339,470
    2021$11,391 $339,470
    Find assessor info on the county website

    Neighborhood: 17315

    Nearby schools

    GreatSchools rating
    Schools provided by the listing agent
    • District: Dover Area

    Source: Bright MLS. This data may not be complete. We recommend contacting the local school district to confirm school assignments for this home.

    Get pre-qualified for a loan
    At Zillow Home Loans, we can pre-qualify you in as little as 5 minutes with no impact to your credit score.

    An equal housing lender. NMLS #10287.

    Sell for more on Zillow
    Get a Zillow Showcase℠ listing at no additional cost and you could sell for .
    $617,200
    2% more
    +$12,344
    With Zillow Showcase(estimated)
    $629,544