Best & final due by 1/28/26 at 6PM!
This property is also listed as a single family residence MLS S1658382. 37.5% Permanent tax break in FM schools! Stunning 2016 Harrington Homes Parade model! High caliber luxury features & architectural finishes! Major 2 story wing added to include palatial enclosed screened in & outdoor porch & golf simulation system! Extra wide driveway, water treatment system, electrical & heat in garage, gutters & landscaping installed! Impressive LL workout gym, flex play space & drum roll pls, 10’ x 16.5' theater screen & FULL SWING golf simulator (11.5' ceiling!) Epic impact screen invites latest blockbuster, t-ball player, football kicker, and swing of golfer's driver on any course in the world!Natural light through custom windows bathes rustic great room, foyer, formal dining room, gourmet kitchen & casual dining. Reclaimed Hemlock wood tray ceilings, gorgeous stained hardwood floors, 10’ quartz kitchen island w/LED lighting, SS apps, black walnut countertop w/live edge wet bar, slate & porcelain wall features, tray ceilings w accent lighting, dramatic thinsulate fireplace wall, custom shelving /built-ins, exposed beams in cathedral great room ceiling, custom window treatments/blinds, sliding glass doors, wood & metal stair system, elaborate mud entry w/ bench, half bath, closet & laundry, hidden walk-in kitchen pantry, attractive two tone (white/grey) cabinetry, surround sound, dimmable recessed lighting & trendy light fixtures. Spacious deck conveniently accessible (via glass doors w/ blinds inside)from casual dining & owner bedroom. Roomy, romantic owner suite has tray ceiling, generous walk-in closet & spa bath w/dual sinks, linen closet, walk-in glass shower w/pebbled floor, W/C & soaking tub! Two bedrooms (office?) & full bath complete private spaces. Heated 3 car garage, ample paved driveway, lush landscaping, exterior stone façade, brown garage doors, paved steps to covered arched entry, architectural columns/exterior moldings contribute to the charming curb appeal of this 1 level former Parade Harrington Home! Property backs up to trees. Please submit prequal or POF for showing confirmation. 37.5% PERMANENT TAX BREAK!
Closed
$925,000
128 Crane Lndg, Manlius, NY 13104
3beds
2,416sqft
Townhouse, Condominium, Single Family Residence
Built in 2016
-- sqft lot
$933,500 Zestimate®
$383/sqft
$3,703 Estimated rent
Home value
$933,500
$868,000 - $1.01M
$3,703/mo
Zestimate® history
Owner options
List your home for rent
$3,703/mo
Rent Zestimate®
Find your next renter with Zillow Rental Manager. Plus, with online applications, you can quickly screen prospective tenants – for free.
$3,703/mo
Rent Zestimate®
Refinance and save
$6,769/mo
Est. payment
Refinancing to a lower rate could help reduce your monthly payments and save thousands over the life of the loan.
$6,769/mo
Est. payment
Explore your selling options
Work with a Zillow partner agent
Leverage their expertise and Zillow's premium Showcase listings to get your home seen by more buyers.
Get startedList with your own agent
Get your home in front of millions of buyers by listing it on Zillow.
Learn how to do itSell it yourself
Take full control of how buyers see your home on Zillow by listing For Sale by Owner (FSBO).
List your homeWhat's special
Zillow last checked:
Listing updated:
Listed by:
Meghan Dabulewicz 315-446-4681,
Hunt Real Estate ERA,
Robin Curtis 315-682-7197,
Hunt Real Estate ERA
Bought with:
Thomas O'Hara, 10491210941
The O'Hara Group
Source: NYSAMLSs,MLS#: S1659014 Originating MLS: Syracuse
Originating MLS: SyracuseFacts & features
Interior
Bedrooms & bathrooms
- Bedrooms: 3
- Bathrooms: 3
- Full bathrooms: 2
- 1/2 bathrooms: 1
- Main level bathrooms: 3
- Main level bedrooms: 3
Heating
- Gas, Forced Air
Cooling
- Central Air
Appliances
- Included: Dryer, Dishwasher, Gas Cooktop, Disposal, Gas Water Heater, Microwave, Refrigerator, Washer, Water Purifier Owned, Water Softener Owned
- Laundry: Main Level
Features
- Ceiling Fan(s), Cathedral Ceiling(s), Separate/Formal Dining Room, Entrance Foyer, Great Room, Home Office, Kitchen Island, Kitchen/Family Room Combo, Other, Pantry, Quartz Counters, See Remarks, Sliding Glass Door(s), Walk-In Pantry, Window Treatments, Bedroom on Main Level, Bath in Primary Bedroom, Main Level Primary, Primary Suite, Programmable Thermostat
- Flooring: Carpet, Ceramic Tile, Hardwood, Luxury Vinyl, Resilient, Tile, Varies
- Doors: Sliding Doors
- Windows: Drapes
- Basement: Full,Finished,Sump Pump
- Number of fireplaces: 1
Interior area
- Total structure area: 2,416
- Total interior livable area: 2,416 sqft
Property
Parking
- Total spaces: 3
- Parking features: Attached, Garage, Other, See Remarks, Garage Door Opener
- Attached garage spaces: 3
Features
- Levels: One
- Stories: 1
- Patio & porch: Deck, Open, Porch, Screened
- Exterior features: Deck, Porch
Lot
- Size: 0.32 Acres
- Dimensions: 130 x 170
- Features: Cul-De-Sac, Rectangular, Rectangular Lot, Residential Lot, Wooded
Details
- Parcel number: 31388911700300010350010000
- Special conditions: Standard
Construction
Type & style
- Home type: Condo
- Architectural style: Patio Home
- Property subtype: Townhouse, Condominium, Single Family Residence
Materials
- Blown-In Insulation, Stone, Vinyl Siding, PEX Plumbing
- Roof: Architectural,Shingle
Condition
- Resale
- Year built: 2016
Details
- Builder model: Harrington Homes
Utilities & green energy
- Electric: Circuit Breakers
- Sewer: Connected
- Water: Connected, Public
- Utilities for property: Cable Available, Electricity Connected, High Speed Internet Available, Sewer Connected, Water Connected
Green energy
- Energy efficient items: HVAC, Windows
Community & HOA
Community
- Subdivision: Crane Brook Condo Un #17
HOA
- Services included: Common Area Maintenance, Common Area Insurance
- HOA fee: $130 quarterly
- HOA name: Dan Barnaba
- HOA phone: 315-491-4587
Location
- Region: Manlius
Financial & listing details
- Price per square foot: $383/sqft
- Tax assessed value: $363,000
- Annual tax amount: $11,184
- Date on market: 1/21/2026
- Cumulative days on market: 6 days
- Listing terms: Cash,Conventional,FHA,VA Loan
Price history
| Date | Event | Price |
|---|---|---|
| 5/15/2026 | Sold | $925,000$383/sqft |
Source:  NYSAMLSs #S1659014 Report a problem NYSAMLSs #S1659014 Report a problem | ||
| 2/2/2026 | Pending sale | $925,000$383/sqft |
Source: NYSAMLSs #S1658382 Report a problem | ||
| 1/21/2026 | Listed for sale | $925,000+98.9%$383/sqft |
Source: NYSAMLSs #S1658382 Report a problem | ||
| 10/23/2018 | Sold | $465,000$192/sqft |
Source: Agent Provided Report a problem | ||
| 10/21/2016 | Sold | $465,000+569.1%$192/sqft |
Source: NYSAMLSs #S353047 Report a problem | ||
| 8/24/2016 | Sold | $69,500$29/sqft |
Source: Public Record Report a problem | ||
Public tax history
| Year | Property taxes | Tax assessment |
|---|---|---|
| 2025 | -- | $363,000 +14.2% |
| 2024 | -- | $318,000 +12.2% |
| 2023 | -- | $283,400 |
| 2022 | -- | $283,400 +5% |
| 2021 | -- | $269,900 |
| 2020 | -- | $269,900 +2% |
| 2019 | -- | $264,600 |
| 2018 | -- | $264,600 |
| 2017 | $558 | $264,600 +1184.5% |
| 2016 | -- | $20,600 |
Find assessor info on the county website
Neighborhood: 13104
Nearby homes
- $798,9004 bd4 ba3.3k sqft126 Crane Lndg, Manlius, NY 13104Off Market
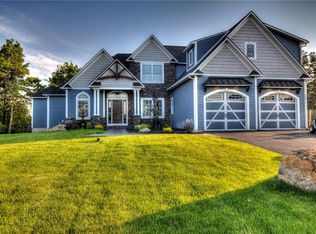
- $784,5004 bd2 ba2.8k sqft130 Crane Lndg, Manlius, NY 13104Off Market
- $796,9004 bd3 ba2.9k sqft129 Crane Landing, Manlius, NY 13104Off Market

- $2,100-- bd-- ba-- sqftCrane Lndg, Manlius, NY 13104Off Market
- $1,000-- bd-- ba-- sqftCrane Lndg, Manlius, NY 13104Off Market
- $652,5004 bd3 ba3.3k sqft124 Crane Lndg, Manlius, NY 13104Sold
- $638,6004 bd4 ba2.5k sqft132 Crane Lndg, Manlius, NY 13104Off Market
- $593,9004 bd3 ba3.2k sqft8487 Woodbox Rd, Manlius, NY 13104Off Market
Nearby schools
GreatSchools rating
- 8/10Enders Road Elementary SchoolGrades: K-4Distance: 0.9 mi
- 9/10Eagle Hill Middle SchoolGrades: 5-8Distance: 1 mi
- 10/10Fayetteville Manlius Senior High SchoolGrades: 9-12Distance: 1.1 mi
Schools provided by the listing agent
- Elementary: Enders Road Elementary
- Middle: Eagle Hill Middle
- High: Fayetteville-Manlius Senior High
- District: Fayetteville-Manlius
Source: NYSAMLSs. This data may not be complete. We recommend contacting the local school district to confirm school assignments for this home.
Sell for more on Zillow
Get a Zillow Showcase℠ listing at no additional cost and you could sell for .
$933,500
2% more
+$18,670
With Zillow Showcase(estimated)
$952,170
- New York
- Onondaga County
- Manlius
- 13104
- 128 Crane Lndg
Nearby cities
Nearby zip codes
Other Manlius Topics
