Skip main navigation
Closed
  • $439,000

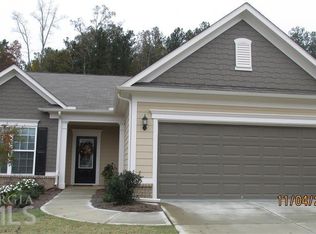
    128 Crape Myrtle Dr, Griffin, GA 30223

    3beds
    2,620sqft
    Single Family Residence
    Built in 2015
    0.25 Acres Lot
    $439,700 Zestimate®
    $168/sqft
    $2,454 Estimated rent

    Home value

    $439,700

    $352,000 - $550,000

    $2,454/mo

    Zestimate® history
    Loading
    Loading...

    Owner options

    List your home for rent

    $2,454/mo

    Rent Zestimate®

    Find your next renter with Zillow Rental Manager. Plus, with online applications, you can quickly screen prospective tenants – for free.

    Learn more

    $2,454/mo

    Rent Zestimate®

    Refinance and save

    $5,365/mo

    Est. payment

    Refinancing to a lower rate could help reduce your monthly payments and save thousands over the life of the loan.

    See today's rates

    $5,365/mo

    Est. payment

    Explore your selling options

    Work with a Zillow partner agent

    Leverage their expertise and Zillow's premium Showcase listings to get your home seen by more buyers.

    Get started

    List with your own agent

    Get your home in front of millions of buyers by listing it on Zillow.

    Learn how to do it

    Sell it yourself

    Take full control of how buyers see your home on Zillow by listing For Sale by Owner (FSBO).

    List your home

    What's special

    Hardwood floorsLarge stone patioStainless steel appliancesCeiling fansWalk-in closetDouble sinksLarge shower
    CASTLEROCK PLAN WITH 3 BEDROOM, 3 FULL BATHS, OFFICESTUDY, AND 2 FAMILYROOMS. UPSTAIRS SUITE INCLUDES BEDROOM, BATH, AND SITTING AREA. WALK IN STORAGE AREA UPSTAIRS. THE FEATURES ON THIS HOME ENDLESS BUT TO NAME A FEW STARTING WITH HARDWOOD FLOORS, CREAM CABINETRY IN KITCHEN WITH BUILT-IN WET BAR AND WINE CHILLER, STAINLESS STEEL APPLIANCES, GRANITE COUNTER TOPS, STACKED STONE GAS STARTER FIREPLACE, CEILING FANS. MASTER SUITE WITH TREY CEILING, MASTER BATH HAS DOUBLE SINKS, LARGE SHOWER, WALK-IN CLOSET. GARAGE IS 4 FT EXTENDED AND THE 4 SEASON ROOM HAS COOLING SCREENS AND CUSTOM BLINDS, THIS WILL BE YOUR FAVORITE SPOT IT IS ABSOLUTELY THE PLACE TO BE IN THIS HOME.THE BACKYARD IS VERY PRIVATE AND SPACIOUS LARGE STONE PATIO WITH GAS GRILL AND SUNSETTER AWNING REMOTE CONTROLLED. THIS HOME MUST BE SEEN TO APPRECIATE ALL THAT IT HAS TO OFFER, BUT HURRY IT WILL NOT LAST LONG!

    Zillow last checked:

    Listing updated:

    Listed by:

    David J Fields 770-527-9598,

    Rawlings Realty LLC

    Bought with:

    Staci Donaldson, 206424

    HR Heritage Realty, Inc.

    Source: GAMLS,MLS#: 10632190MLS Logo

    Facts & features

    Interior

    Bedrooms & bathrooms
    • Bedrooms: 3
    • Bathrooms: 3
    • Full bathrooms: 3
    • Main level bathrooms: 2
    • Main level bedrooms: 2
    Kitchen
    • Features: Breakfast Area, Breakfast Bar, Kitchen Island, Pantry, Solid Surface Counters, Walk-in Pantry
    Heating
    • Central, Dual, Natural Gas, Zoned
    Cooling
    • Ceiling Fan(s), Central Air, Dual, Electric, Zoned
    Appliances
    • Included: Cooktop, Dishwasher, Disposal, Dryer, Gas Water Heater, Ice Maker, Microwave, Oven, Refrigerator, Stainless Steel Appliance(s), Washer
    • Laundry: In Hall
    Features
    • Double Vanity, High Ceilings, Master On Main Level, Roommate Plan, Separate Shower, Split Bedroom Plan, Tile Bath, Tray Ceiling(s), Walk-In Closet(s)
    • Flooring: Carpet, Hardwood, Tile
    • Windows: Double Pane Windows
    • Basement: None
    • Attic: Expandable
    • Number of fireplaces: 1
    • Fireplace features: Factory Built, Family Room, Gas Log, Gas Starter
    Interior area
    • Total structure area: 2,620
    • Total interior livable area: 2,620 sqft
    • Finished area above ground: 2,620
    • Finished area below ground: 0

    Property

    Parking
    • Total spaces: 2
    • Parking features: Attached, Garage, Garage Door Opener, Kitchen Level, Storage
    • Has attached garage: Yes
    Accessibility
    • Accessibility features: Accessible Entrance, Accessible Hallway(s)
    Features
    • Levels: Two
    • Stories: 2
    • Patio & porch: Deck, Patio, Porch, Screened
    • Exterior features: Gas Grill, Sprinkler System
    Lot
    • Size: 0.25 Acres
    • Features: Level, Private
    Details
    • Parcel number: 307 01058
    • Other equipment: Satellite Dish

    Construction

    Type & style
    • Home type: SingleFamily
    • Architectural style: Brick Front,Traditional
    • Property subtype: Single Family Residence
    Materials
    • Concrete
    • Foundation: Slab
    • Roof: Composition
    Condition
    • Resale
    • New construction: No
    • Year built: 2015

    Utilities & green energy

    • Sewer: Public Sewer
    • Water: Public
    • Utilities for property: Cable Available, Sewer Connected, Underground Utilities
    Green energy
    • Green verification: Certified Good Cents
    • Energy efficient items: Insulation, Thermostat

    Community & neighborhood

    Security
    • Security features: Smoke Detector(s)
    Community
    • Community features: Boat/Camper/Van Prkg, Clubhouse, Fitness Center, Gated, Golf, Park, Playground, Pool, Retirement Community, Sidewalks, Street Lights, Tennis Court(s)
    Senior living
    • Senior community: Yes
    Location
    • Region: Griffin
    • Subdivision: Sun City Peachtree

    HOA & financial

    HOA
    • Has HOA: Yes
    • HOA fee: $2,652 annually
    • Services included: Facilities Fee, Maintenance Grounds, Management Fee, Security, Swimming, Tennis, Trash

    Other

    Other facts
    • Listing agreement: Exclusive Right To Sell
    • Listing terms: Cash,Conventional,FHA,VA Loan

    Price history

    DateEventPrice
    3/11/2026Sold$439,000-4.4%$168/sqft
    Source: GAMLS #10632190 Report a problem
    1/20/2026Pending sale$459,000$175/sqft
    Source: GAMLS #10632190 Report a problem
    12/30/2025Price change$459,000-2.3%$175/sqft
    Source: GAMLS #10632190 Report a problem
    11/21/2025Price change$469,900-4.1%$179/sqft
    Source: GAMLS #10632190 Report a problem
    10/27/2025Listed for sale$489,900+22.5%$187/sqft
    Source: GAMLS #10632190 Report a problem
    9/30/2021Sold$400,000+1.5%$153/sqft
    Source: Public Record Report a problem
    8/26/2021Pending sale$394,000$150/sqft
    Source: RE/MAX International #9033784 Report a problem
    8/20/2021Listing removed--
    Source: RE/MAX International Report a problem
    8/20/2021Pending sale$394,000$150/sqft
    Source: RE/MAX International #9033784 Report a problem
    8/14/2021Listed for sale$394,000$150/sqft
    Source: RE/MAX International #9033784 Report a problem

    Public tax history

    YearProperty taxesTax assessment
    2024$6,648 -0.1%$187,645
    2023$6,655 +18.9%$187,645 +20.5%
    2022$5,596 +51.5%$155,696 +27.2%
    2021$3,694 -4.9%$122,439 -0.1%
    2020$3,885 -2.3%$122,521
    2019$3,977 +8.4%$122,521 +8.8%
    2018$3,670 -3.5%$112,654
    2017$3,802 +3.4%$112,654 +6.1%
    2016$3,677 $106,216

    Find assessor info on the county website

    Neighborhood: 30223

    Nearby schools

    GreatSchools rating
    Schools provided by the listing agent
    • Elementary: Jordan Hill Road
    • Middle: Kennedy Road
    • High: Spalding

    Source: GAMLS. This data may not be complete. We recommend contacting the local school district to confirm school assignments for this home.

    Get a cash offer in 3 minutes
    Find out how much your home could sell for in as little as 3 minutes with a no-obligation cash offer.
    Estimated market value
    $439,700
    Get a cash offer in 3 minutes
    Find out how much your home could sell for in as little as 3 minutes with a no-obligation cash offer.
    Estimated market value
    $439,700