Skip main navigation
Closed
  • $2,250,500

    128 Creekview Ln, Canton, GA 30115

    6beds
    7,101sqft
    Single Family Residence, Residential
    Built in 2020
    2.45 Acres Lot
    $2,267,000 Zestimate®
    $317/sqft
    $4,452 Estimated rent

    Home value

    $2,267,000

    $2.13M - $2.40M

    $4,452/mo

    Zestimate® history
    Loading
    Loading...

    Owner options

    List your home for rent

    $4,452/mo

    Rent Zestimate®

    Find your next renter with Zillow Rental Manager. Plus, with online applications, you can quickly screen prospective tenants – for free.

    Learn more

    $4,452/mo

    Rent Zestimate®

    Refinance and save

    $15,175/mo

    Est. payment

    Refinancing to a lower rate could help reduce your monthly payments and save thousands over the life of the loan.

    See today's rates

    $15,175/mo

    Est. payment

    Explore your selling options

    Work with a Zillow partner agent

    Leverage their expertise and Zillow's premium Showcase listings to get your home seen by more buyers.

    Get started

    List with your own agent

    Get your home in front of millions of buyers by listing it on Zillow.

    Learn how to do it

    Sell it yourself

    Take full control of how buyers see your home on Zillow by listing For Sale by Owner (FSBO).

    List your home

    What's special

    Cozy stone fireplaceIn-ground trampolinePutting greenOpen floor planPickleball and basketball courtsLush landscaped groundsQuartz countertops
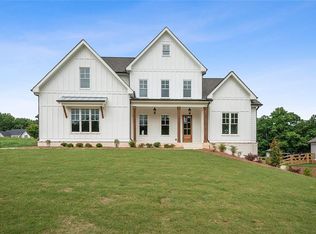
    Once-in-a-Lifetime Luxury Estate with Resort-Style Backyard on 2.5 Acres - UNLIKE ANYTHING ELSE ON THE MARKET! This extraordinary estate offers a rare opportunity to own a property that blends the ultimate in luxury living with resort-style amenities. Situated on 2.5+/- acres of lush landscaped grounds in a prime school district, this home is designed for entertaining, relaxation, and everyday comfort at the highest level. Inside, you’ll find gorgeous modern finishes with cedar beams throughout the main level, an open floor plan with a large family room that includes built-ins, cozy stone fireplace and sliding doors opening the indoors to the outdoors. A massive gourmet kitchen featuring an oversized island with seating for up to 10, quartz countertops, double ovens, oversized refrigerator, and a vented range with hood. A vaulted keeping room/ breakfast area with shiplap and custom lighting adds to the charm of this spectacular home! This luxury kitchen also offers a custom walk-in pantry with a grocery door makes everyday living effortless. The main-level primary suite is a private retreat with soaring ceilings and a spa-like bath including a soaking tub, oversized shower, and double vanity. Owner suite closet includes custom built-ins, island with drawers, makeup vanity/desk and FULL laundry with sink! Upstairs, four spacious secondary bedrooms each offer their own private en suite bath and walk-in closets. A second fantastic laundry upstairs with cabinets and sink. The finished terrace level includes a sixth bedroom, full bath, a state-of-the-art media room with seating for 10 and an incredible sound system, a fitness room, and a rec room. Terrace level also offers a third laundry making laundry a breeze on any floor! A whole-home speaker system carries throughout the interior and exterior, creating the perfect setting for entertainment. The backyard is a true PARADISE with diving ledges, resort-style slides, waterfalls, grottoes, tanning ledges, and a massive hot tub, along with pickleball and basketball courts, a putting green, and an in-ground trampoline. Outdoor living continues with a full kitchen, outdoor bathroom, sauna, private outdoor shower and spectacular outdoor fireplace tucked in the trees for majestic evenings! Covered and screened deck with fireplace is the perfect spot for morning coffee! Custom lighting enhances both the home and backyard, creating a stunning evening ambiance, while a full irrigation system keeps the grounds lush and a full house generator provides peace of mind. A rocking chair front porch adds classic Southern charm, while the attached two-car garage and detached two-car garage provide space for four vehicles in total. Above the detached garage, a private office / bonus space is ideal for a home office, studio, or man cave. The property also features a private hiking trail that leads directly to Canton Creek and waterfall. This one-of-a-kind estate combines breathtaking design, unmatched amenities, and an outdoor resort experience unlike anything else on the market.

    Zillow last checked:

    Listing updated:

    Listing Provided by:

    Adrienne Freeman,

    Atlanta Communities 404-353-6566

    Bought with:

    Juan Fuentes, 351507

    Atlanta Communities

    Source: FMLS GA,MLS#: 7666751MLS Logo

    Facts & features

    Interior

    Bedrooms & bathrooms
    • Bedrooms: 6
    • Bathrooms: 8
    • Full bathrooms: 6
    • 1/2 bathrooms: 2
    • Main level bathrooms: 1
    • Main level bedrooms: 1
    Primary bedroom
    • Features: Master on Main, Oversized Master, Other
    • Level: Master on Main, Oversized Master, Other
    Bedroom
    • Features: Master on Main, Oversized Master, Other
    Primary bathroom
    • Features: Double Vanity, Separate Tub/Shower, Soaking Tub
    Dining room
    • Features: Open Concept, Seats 12+
    Kitchen
    • Features: Cabinets White, Eat-in Kitchen, Kitchen Island, Pantry Walk-In, Stone Counters, View to Family Room
    Heating
    • Forced Air, Natural Gas
    Cooling
    • Ceiling Fan(s), Central Air
    Appliances
    • Included: Dishwasher, Double Oven, Gas Cooktop, Microwave, Range Hood, Refrigerator, Self Cleaning Oven
    • Laundry: Lower Level, Main Level, Sink, Upper Level
    Features
    • Beamed Ceilings, Double Vanity, Entrance Foyer, High Speed Internet, Recessed Lighting, Sauna, Smart Home, Sound System, Walk-In Closet(s)
    • Flooring: Carpet, Hardwood
    • Windows: Double Pane Windows
    • Basement: Daylight,Exterior Entry,Finished,Finished Bath,Full,Interior Entry
    • Number of fireplaces: 3
    • Fireplace features: Family Room, Outside
    • Common walls with other units/homes: No Common Walls
    Interior area
    • Total structure area: 7,101
    • Total interior livable area: 7,101 sqft

    Property

    Parking
    • Total spaces: 4
    • Parking features: Attached, Detached, Garage, Garage Door Opener, Kitchen Level
    • Attached garage spaces: 4
    Accessibility
    • Accessibility features: Accessible Bedroom, Accessible Hallway(s), Accessible Kitchen
    Features
    • Levels: Two
    • Stories: 2
    • Patio & porch: Covered, Deck, Enclosed, Front Porch, Patio, Rear Porch, Screened
    • Exterior features: Lighting, Private Yard, Storage, Other
    • Has private pool: Yes
    • Pool features: In Ground, Infinity, Pool/Spa Combo, Private, Salt Water, Waterfall
    • Has spa: Yes
    • Spa features: Private
    • Fencing: Back Yard,Fenced,Wood
    • Has view: Yes
    • View description: Creek/Stream, Trees/Woods, Other
    • Has water view: Yes
    • Water view: Creek/Stream
    • Waterfront features: Creek
    • Body of water: None
    Lot
    • Size: 2.45 Acres
    • Features: Back Yard, Front Yard, Landscaped, Private, Sprinklers In Front, Sprinklers In Rear
    Details
    • Additional structures: Garage(s), Outbuilding, Outdoor Kitchen, Pool House, Workshop, Other
    • Parcel number: 15N25F 010
    • Other equipment: Generator, Home Theater, Irrigation Equipment
    • Horse amenities: None

    Construction

    Type & style
    • Home type: SingleFamily
    • Architectural style: Farmhouse,Modern
    • Property subtype: Single Family Residence, Residential
    Materials
    • Brick, Cement Siding
    • Foundation: Concrete Perimeter
    • Roof: Shingle
    Condition
    • Resale
    • New construction: No
    • Year built: 2020

    Utilities & green energy

    • Electric: 220 Volts
    • Sewer: Septic Tank
    • Water: Private
    • Utilities for property: Cable Available, Electricity Available, Natural Gas Available, Phone Available, Underground Utilities, Water Available
    Green energy
    • Energy efficient items: None
    • Energy generation: None

    Community & neighborhood

    Security
    • Security features: Smoke Detector(s)
    Community
    • Community features: Homeowners Assoc, Near Schools, Near Shopping
    Location
    • Region: Canton
    • Subdivision: Creekview Falls

    HOA & financial

    HOA
    • Has HOA: Yes
    • HOA fee: $1,650 annually

    Other

    Other facts
    • Road surface type: Paved

    Price history

    DateEventPrice
    1/29/2026Sold$2,250,500-9.1%$317/sqft
    Source: FMLS GA #7666751 Report a problem
    1/12/2026Pending sale$2,474,900$349/sqft
    Source: GAMLS #10661084 Report a problem
    12/18/2025Price change$2,474,9000%$349/sqft
    Source: FMLS GA #7666751 Report a problem
    12/3/2025Price change$2,475,000-1%$349/sqft
    Source: GAMLS #10626001 Report a problem
    10/16/2025Listed for sale$2,499,900$352/sqft
    Source: FMLS GA #7666751 Report a problem
    10/16/2025Listing removed$2,499,900$352/sqft
    Source: FMLS GA #7637695 Report a problem
    9/11/2025Price change$2,499,9000%$352/sqft
    Source: FMLS GA #7637695 Report a problem
    8/23/2025Listed for sale$2,500,000+178.9%$352/sqft
    Source: FMLS GA #7637695 Report a problem
    2/2/2021Sold$896,239+497.5%$126/sqft
    Source: Public Record Report a problem
    5/14/2020Sold$150,000$21/sqft
    Source: Public Record Report a problem

    Public tax history

    YearProperty taxesTax assessment
    2025$18,730 +2.6%$713,480 +2.6%
    2024$18,259 +25.5%$695,280 +25.6%
    2023$14,552 +29.2%$553,680 +29.2%
    2022$11,264 +49.3%$428,560 +61.3%
    2021$7,542 +430.9%$265,680 +431.4%
    2020$1,421 $50,000
    2019$1,421 $50,000

    Find assessor info on the county website

    Neighborhood: 30115

    Nearby schools

    GreatSchools rating
    Schools provided by the listing agent
    • Elementary: Avery
    • Middle: Creekland - Cherokee
    • High: Creekview

    Source: FMLS GA. This data may not be complete. We recommend contacting the local school district to confirm school assignments for this home.

    Get a cash offer in 3 minutes
    Find out how much your home could sell for in as little as 3 minutes with a no-obligation cash offer.
    Estimated market value
    $2,267,000
    Get a cash offer in 3 minutes
    Find out how much your home could sell for in as little as 3 minutes with a no-obligation cash offer.
    Estimated market value
    $2,267,000