Skip main navigation
Off market
  • Tax assessed value
    $500,900

    128 Creekview Ln, Hampton, VA 23669

    3beds
    2,616sqft
    SingleFamily
    Built in 1988
    5 Acres Lot
    $-- Zestimate®
    $191/sqft
    $2,651 Estimated rent

    Home value

    Not available

    Estimated sales range

    Not available

    $2,651/mo

    Zestimate® history
    Loading
    Loading...

    Owner options

    List your home for rent

    $2,651/mo

    Rent Zestimate®

    Find your next renter with Zillow Rental Manager. Plus, with online applications, you can quickly screen prospective tenants – for free.

    Learn more

    $2,651/mo

    Rent Zestimate®

    Refinance and save

    $3,043/mo

    Est. payment

    Refinancing to a lower rate could help reduce your monthly payments and save thousands over the life of the loan.

    See today's rates

    $3,043/mo

    Est. payment

    Explore your selling options

    Work with a Zillow partner agent

    Leverage their expertise and Zillow's premium Showcase listings to get your home seen by more buyers.

    Get started

    List with your own agent

    Get your home in front of millions of buyers by listing it on Zillow.

    Learn how to do it

    Sell it yourself

    Take full control of how buyers see your home on Zillow by listing For Sale by Owner (FSBO).

    List your home

    What's special

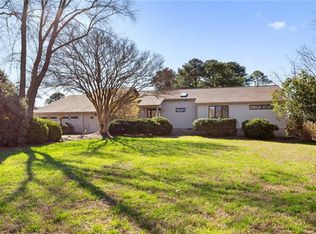
    This spectacular home was designed from the Southern Living house plan Gulf Coast Cottage and is part of a picturesque private neighborhood of custom-built estates. A private drive takes you to this waterfront dream situated on 5 acres. Property boasts private dock with boat lift and floating platform, and sweeping views of Harris Creek. Outdoor living at its best with over 1230 sq ft of patio and porch space! Indoor spaces updated with freshly painted soothing coastal colors, hardwood floors, 10ft ceilings and crown molding. Granite countertops and stainless steel appliances. New roof, vapor barrier and dehumidifier in 2016. New water system and water heater in 2017. Updates throughout! Conveniently located 3 miles from Langley AFB and 5 miles from Hampton Town Center shopping and amenities. Bring your horses! Recently Appraised

    This property is off market, which means it's not currently listed for sale or rent on Zillow. This may be different from what's available on other websites or public sources.

    Facts & features

    Interior

    Bedrooms & bathrooms
    • Bedrooms: 3
    • Bathrooms: 2
    • Full bathrooms: 2
    Heating
    • Heat pump, Oil
    Cooling
    • Central
    Appliances
    • Included: Dishwasher, Dryer, Garbage disposal, Microwave, Range / Oven, Refrigerator, Washer
    Features
    • Pull Down Attic Stairs
    • Flooring: Tile, Carpet, Hardwood
    • Basement: None
    • Has fireplace: Yes
    Interior area
    • Total interior livable area: 2,616 sqft

    Property

    Parking
    • Total spaces: 5
    • Parking features: Garage - Detached
    Features
    • Exterior features: Wood
    • Has view: Yes
    • View description: Water
    • Has water view: Yes
    • Water view: Water
    Lot
    • Size: 5 Acres
    Details
    • Parcel number: 09J0270000000

    Construction

    Type & style
    • Home type: SingleFamily
    • Architectural style: Conventional
    Materials
    • Wood
    • Foundation: Crawl/Raised
    • Roof: Asphalt
    Condition
    • Year built: 1988

    Community & neighborhood

    Location
    • Region: Hampton

    Other

    Other facts
    • Appliances: Dryer Hookup, Washer Hookup, 220 V Elec
    • Equipment: Ceiling Fan, Gar Door Opener, Attic Fan
    • Exterior Features: Horses Allowed, Well
    • Fence YN: 0
    • Foundation Type: Crawl
    • Heating: Oil
    • Interior Features: Pull Down Attic Stairs
    • Ownership Type: Simple
    • Parking: Driveway Spc, Multi Car
    • Pool: No Pool
    • Property Type: Residential
    • Rooms Other: Breakfast Area, Foyer, MBR with Bath, Utility Closet, 1st Floor Master BR, 1st Floor BR
    • New Construction YN: 0
    • Style: Ranch, Other
    • Disclosure: Disclosure Statement
    • Waterfront Description: Navigable
    • Accessibility: Handheld Showerhead, Level Flooring, Main Floor Laundry, Sliding/Rotating Cabinets, Pocket Doors
    • Sewer Type: Septic
    • Water Type: Well
    • View Description: River
    • Subdivision Number: 993
    • List Type: Limited Service Rep EA
    • Change Type: Price Decrease
    • Ownership type: Simple

    Price history

    DateEventPrice
    11/29/2018Listing removed$499,900$191/sqft
    Source: Cottage Street Realty LLC #10192966 Report a problem
    11/2/2018Price change$499,900-3.9%$191/sqft
    Source: Cottage Street Realty LLC #10192966 Report a problem
    7/27/2018Price change$520,000-1.7%$199/sqft
    Source: Cottage Street Realty LLC #10192966 Report a problem
    6/25/2018Price change$529,000-1.9%$202/sqft
    Source: Cottage Street Realty LLC #10192966 Report a problem
    5/9/2018Listed for sale$539,000+19.8%$206/sqft
    Source: Cottage Street Realty LLC #10192966 Report a problem
    9/13/2016Sold$450,000-9.1%$172/sqft
    Source: Agent Provided Report a problem
    8/18/2016Pending sale$495,000$189/sqft
    Source: Atlantic Sotheby's International Realty #1625305 Report a problem
    6/21/2016Price change$495,000-5.7%$189/sqft
    Source: Atlantic Sotheby's International Realty #1625305 Report a problem
    5/23/2016Listed for sale$525,000$201/sqft
    Source: Atlantic Sotheby's International Realty #1625305 Report a problem

    Public tax history

    YearProperty taxesTax assessment
    2018$6,305 $500,900
    2017$6,305 -23.6%--
    2016$8,254 --
    2015$8,254 --
    2014$8,254 $658,100
    2013-- --
    2012-- --
    2011-- --
    2010-- --
    2009-- --
    2008-- --
    2007-- --
    2006-- --
    2005-- --
    2004-- --
    2003-- --
    2002-- $348,600 +3%
    2001-- $338,500

    Find assessor info on the county website

    Neighborhood: Foxhill

    Nearby schools

    GreatSchools rating
    Schools provided by the listing agent
    • Elementary: Samuel P. Langley Elementary
    • Middle: Benjamin Syms Middle
    • High: Kecoughtan

    Source: The MLS. This data may not be complete. We recommend contacting the local school district to confirm school assignments for this home.

    Get pre-qualified for a loan
    At Zillow Home Loans, we can pre-qualify you in as little as 5 minutes with no impact to your credit score.

    An equal housing lender. NMLS #10287.