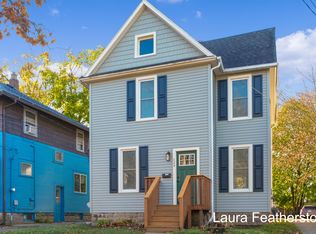
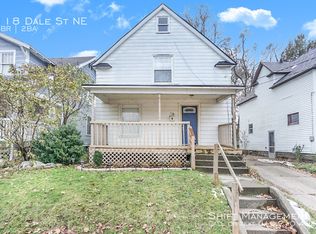
Welcome to 128 Dale Street NE, a spacious two story home filled with character in a convenient Grand Rapids location. Offering more than 2,000 square feet, this recently renovated property features beautiful natural woodwork, a comfortable living room, and a formal dining room that is perfect for everyday meals and entertaining. The traditional floor plan provides generous living spaces with plenty of flexibility for a home office, guest room, or growing household. Conveniently located near downtown Grand Rapids, local parks, restaurants, shopping, and neighborhood amenities, this home offers an appealing combination of historic charm, modern improvements, and city convenience. Schedule your private showing and discover everything this inviting Northeast Grand Rapids home has to offer.
Pending
Price cut: $20K (8/19)
$279,900
128 Dale St NE, Grand Rapids, MI 49505
3beds
1,976sqft
Single Family Residence
Built in 1922
5,662 Square Feet Lot
$-- Zestimate®
$142/sqft
$-- HOA
What's special
Spacious two story homeBeautiful natural woodwork
- 36 days
- 496
- 18
Zillow last checked:
Listing updated:
Listed by:
Jordan P Painter 616-299-8470,
Keystone Home Group Realty LLC 616-201-1787
Source: MichRIC,MLS#: 26040627
Facts & features
Interior
Bedrooms & bathrooms
- Bedrooms: 3
- Bathrooms: 2
- Full bathrooms: 1
- 1/2 bathrooms: 1
Primary bedroom
- Level: Upper
Bedroom 2
- Level: Upper
Bedroom 3
- Level: Upper
Bathroom 1
- Level: Main
Bathroom 2
- Level: Upper
Kitchen
- Level: Main
Laundry
- Level: Basement
Living room
- Level: Main
Heating
- Forced Air
Cooling
- Window Unit(s)
Appliances
- Included: Dishwasher, Dryer, Microwave, Range, Refrigerator, Washer
- Laundry: In Basement
Features
- Flooring: Vinyl, Wood
- Basement: Full
- Has fireplace: No
Interior area
- Total structure area: 1,595
- Total interior livable area: 1,976 sqft
- Finished area below ground: 568
Property
Parking
- Total spaces: 2
- Parking features: Detached
- Garage spaces: 2
Features
- Stories: 2
Lot
- Size: 5,662 Square Feet
- Dimensions: 44 x 132
Details
- Parcel number: 411418158009
- Zoning description: Res
Construction
Type & style
- Home type: SingleFamily
- Architectural style: Traditional
- Property subtype: Single Family Residence
Materials
- Wood Siding
- Roof: Composition,Shingle
Condition
- New construction: No
- Year built: 1922
Utilities & green energy
- Sewer: Public Sewer
- Water: Public
Community & HOA
Community
- Security: Smoke Detector(s)
Location
- Region: Grand Rapids
Financial & listing details
- Price per square foot: $142/sqft
- Tax assessed value: $50,074
- Annual tax amount: $1,630
- Date on market: 8/5/2026
- Listing terms: Cash,FHA,VA Loan,MSHDA,Conventional
Estimated market value
Not available
Estimated sales range
Not available
$2,135/mo
Price history
| Date | Event | Price |
|---|---|---|
| 8/26/2026 | Pending sale | $279,900$142/sqft |
Source: | ||
| 8/19/2026 | Price change | $279,900-6.7%$142/sqft |
Source: | ||
| 8/5/2026 | Listed for sale | $299,900+224.2%$152/sqft |
Source: | ||
| 4/16/2015 | Sold | $92,500-2.5%$47/sqft |
Source: | ||
| 2/10/2015 | Listed for sale | $94,900+341.4%$48/sqft |
Source: Jacob Heglund Realty Llc #15005317 Report a problem | ||
| 8/20/2014 | Sold | $21,500$11/sqft |
Source: Public Record Report a problem | ||
Public tax history
| Year | Property taxes | Tax assessment |
|---|---|---|
| 2025 | $1,593 | $123,400 +10.8% |
| 2024 | -- | $111,400 +48.3% |
| 2021 | $1,414 | $75,100 +14.1% |
| 2020 | $1,414 +3.5% | $65,800 +10.6% |
| 2019 | $1,366 | $59,500 +21.9% |
| 2018 | -- | $48,800 +28.1% |
| 2017 | $1,345 | $38,100 +2.7% |
| 2016 | $1,345 | $37,100 |
| 2015 | $1,345 +10.1% | $37,100 -2.9% |
| 2013 | $1,222 | $38,200 -11% |
| 2011 | -- | $42,900 -6.5% |
| 2010 | -- | $45,900 -2.8% |
| 2009 | -- | $47,200 -14.8% |
| 2007 | -- | $55,400 +60.9% |
| 2006 | -- | $34,433 +3.7% |
| 2005 | -- | $33,205 +3.3% |
| 2004 | -- | $32,145 +6.2% |
| 2002 | -- | $30,264 +3.2% |
| 2001 | -- | $29,326 |
Find assessor info on the county website
Monthly payment
Est. payment