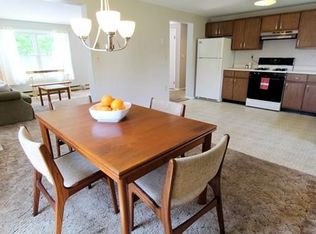
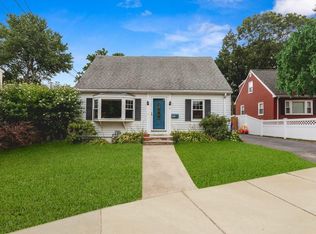
Offer Deadline: Monday/18th & 4pm. Move in ready Roslindale single family features 3 bedrooms, office and two full bathrooms spread across two floors including the tastefully finished basement. First floor features an updated kitchen with plenty of counter and cabinet space which is visually opened to dining room. Living room with coat closet, two bedrooms and full bathroom with linen closet complete the first floor. Finished lower level has 3rd bedroom and office both with great closets, full bathroom with two linen closets, & laundry room all of which have recessed dimmable lighting. Basement storage space in utility room. Nice yard and 2 car driveway parking. Charles Weider Park with playground, picnic tables, tennis courts and woods are directly across the street.
Sold for $735,000
$735,000
128 Dale St, Roslindale, MA 02131
3beds
1,195sqft
Single Family Residence
Built in 1955
5,016 Square Feet Lot
$728,700 Zestimate®
$615/sqft
$2,997 Estimated rent
Home value
$728,700
$670,000 - $787,000
$2,997/mo
Zestimate® history
Owner options
List your home for rent
$2,997/mo
Rent Zestimate®
Find your next renter with Zillow Rental Manager. Plus, with online applications, you can quickly screen prospective tenants – for free.
$2,997/mo
Rent Zestimate®
Refinance and save
$4,695/mo
Est. payment
Refinancing to a lower rate could help reduce your monthly payments and save thousands over the life of the loan.
$4,695/mo
Est. payment
Explore your selling options
Work with a Zillow partner agent
Leverage their expertise and Zillow's premium Showcase listings to get your home seen by more buyers.
Get startedList with your own agent
Get your home in front of millions of buyers by listing it on Zillow.
Learn how to do itSell it yourself
Take full control of how buyers see your home on Zillow by listing For Sale by Owner (FSBO).
List your homeWhat's special
Finished lower levelTastefully finished basementGreat closetsLinen closetNice yard
Zillow last checked:
Listing updated:
Listed by:
Josh Brett 617-543-4185,
Compass 617-752-6845
Bought with:
4 Buyers RE Team
4 Buyers Real Estate
Source: MLS PIN,MLS#: 73515960
Facts & features
Interior
Bedrooms & bathrooms
- Bedrooms: 3
- Bathrooms: 2
- Full bathrooms: 2
- Main level bathrooms: 1
- Main level bedrooms: 2
Primary bedroom
- Features: Closet, Flooring - Wood, Recessed Lighting
- Level: Main,First
- Area: 131.08
- Dimensions: 11.6 x 11.3
Bedroom 2
- Features: Closet, Flooring - Wood, Recessed Lighting
- Level: Main,First
- Area: 82.68
- Dimensions: 10.6 x 7.8
Bedroom 3
- Features: Closet, Exterior Access, Recessed Lighting, Remodeled, Flooring - Engineered Hardwood
- Level: Basement
- Area: 138.32
- Dimensions: 15.2 x 9.1
Bathroom 1
- Features: Bathroom - Full, Bathroom - Tiled With Tub & Shower, Closet - Linen, Flooring - Stone/Ceramic Tile, Lighting - Overhead
- Level: Main,First
Bathroom 2
- Features: Bathroom - Full, Bathroom - Tiled With Shower Stall, Closet - Linen, Flooring - Stone/Ceramic Tile, Recessed Lighting, Remodeled, Lighting - Overhead
- Level: Basement
- Area: 80.6
- Dimensions: 12.4 x 6.5
Dining room
- Features: Closet, Flooring - Wood, Lighting - Pendant
- Level: Main,First
- Area: 116.26
- Dimensions: 11.5 x 10.11
Kitchen
- Features: Flooring - Wood, Countertops - Stone/Granite/Solid, Cabinets - Upgraded, Exterior Access, Recessed Lighting, Remodeled, Stainless Steel Appliances, Gas Stove
- Level: Main,First
- Area: 125.4
- Dimensions: 11.4 x 11
Living room
- Features: Closet, Flooring - Wood, Cable Hookup, Exterior Access
- Level: First
- Area: 226.86
- Dimensions: 19.9 x 11.4
Office
- Features: Recessed Lighting, Remodeled, Flooring - Engineered Hardwood
- Level: Basement
- Area: 124.73
- Dimensions: 12.11 x 10.3
Heating
- Baseboard, Natural Gas
Cooling
- Window Unit(s)
Appliances
- Included: Gas Water Heater, Range, Dishwasher, Disposal, Refrigerator, Freezer, Washer, Dryer, Range Hood
- Laundry: Gas Dryer Hookup, Recessed Lighting, Washer Hookup, Sink, In Basement
Features
- Recessed Lighting, Office
- Flooring: Wood, Flooring - Engineered Hardwood
- Windows: Insulated Windows
- Basement: Full,Finished,Interior Entry,Bulkhead
- Has fireplace: No
Interior area
- Total structure area: 1,195
- Total interior livable area: 1,195 sqft
- Finished area above ground: 864
- Finished area below ground: 331
Property
Parking
- Total spaces: 2
- Parking features: Paved Drive, Off Street, Paved
- Uncovered spaces: 2
Features
- Exterior features: Rain Gutters
Lot
- Size: 5,016 Square Feet
- Features: Level
Details
- Parcel number: W:18 P:04869 S:002,1393454
- Zoning: R1
Construction
Type & style
- Home type: SingleFamily
- Architectural style: Ranch
- Property subtype: Single Family Residence
Materials
- Frame
- Foundation: Stone
- Roof: Shingle
Condition
- Updated/Remodeled
- Year built: 1955
Utilities & green energy
- Electric: Circuit Breakers, 200+ Amp Service
- Sewer: Public Sewer
- Water: Public
- Utilities for property: for Gas Range
Community & HOA
Community
- Features: Public Transportation, Tennis Court(s), Park, Walk/Jog Trails, Golf
HOA
- Has HOA: No
Location
- Region: Roslindale
Financial & listing details
- Price per square foot: $615/sqft
- Tax assessed value: $472,700
- Annual tax amount: $1,510
- Date on market: 9/20/2026
- Exclusions: Disclosure: Taxes Include Residential Exemption.
Price history
| Date | Event | Price |
|---|---|---|
| 6/16/2026 | Sold | $735,000+5%$615/sqft |
Source: MLS PIN #73515960 Report a problem | ||
| 5/11/2026 | Listed for sale | $700,000+77.2%$586/sqft |
Source: MLS PIN #73515960 Report a problem | ||
| 5/15/2019 | Sold | $395,000+5.4%$331/sqft |
Source: Agent Provided Report a problem | ||
| 4/17/2019 | Pending sale | $374,900$314/sqft |
Source: RE/MAX Achievers #72479980 Report a problem | ||
| 4/10/2019 | Listed for sale | $374,900$314/sqft |
Source: RE/MAX Achievers #72479980 Report a problem | ||
Public tax history
| Year | Property taxes | Tax assessment |
|---|---|---|
| 2025 | $5,312 +9.3% | $458,700 +2.9% |
| 2024 | $4,859 +7.6% | $445,800 +6% |
| 2023 | $4,515 +8.6% | $420,400 +10% |
| 2022 | $4,158 +9.3% | $382,200 +7.2% |
| 2021 | $3,804 +11.5% | $356,500 +10.3% |
| 2020 | $3,412 +10.2% | $323,100 +10% |
| 2019 | $3,095 +5.7% | $293,600 +5% |
| 2018 | $2,929 +1189.8% | $279,500 +6.1% |
| 2017 | $227 -92.1% | $263,500 +1% |
| 2016 | $2,870 -0.5% | $260,900 +9.6% |
| 2015 | $2,883 +3% | $238,100 +7.1% |
| 2014 | $2,798 -4.2% | $222,400 |
| 2013 | $2,922 -2.1% | $222,400 -2.8% |
| 2012 | $2,984 +7.2% | $228,800 +5.1% |
| 2011 | $2,783 +2.2% | $217,600 -5% |
| 2010 | $2,722 +0.4% | $229,100 -10.2% |
| 2009 | $2,711 -10.2% | $255,000 -7.4% |
| 2008 | $3,020 -3.7% | $275,300 -3.5% |
| 2007 | $3,137 | $285,400 |
Find assessor info on the county website
Neighborhood: Hyde Park
Nearby homes
- $565,0002 bd2 ba1.4k sqft124 Dale St, Roslindale, MA 02131Sold

- $673,7003 bd2 ba1.2k sqft132 Dale St, Roslindale, MA 02131Off Market
- $629,6002 bd2 ba1.2k sqft411 Metropolitan Ave, Roslindale, MA 02131Off Market
- $732,0003 bd2 ba1.2k sqft407 Metropolitan Ave, Roslindale, MA 02131Off Market
- $674,0003 bd2 ba1.2k sqft415 Metropolitan Ave, Roslindale, MA 02131Off Market
- $668,5003 bd2 ba1.2k sqft403 Metropolitan Ave, Roslindale, MA 02131Off Market
- $660,5003 bd2 ba1.2k sqft120 Dale St, Roslindale, MA 02131Off Market
- $678,1002 bd2 ba1.4k sqft399 Metropolitan Ave, Roslindale, MA 02131Off Market
Nearby schools
GreatSchools rating
- 3/10Conley Elementary SchoolGrades: PK-6Distance: 0.3 mi
- 7/10New Mission High SchoolGrades: 7-12Distance: 0.6 mi
- 1/10Another Course To CollegeGrades: 9-12Distance: 0.5 mi
Schools provided by the listing agent
- Elementary: Bps
- Middle: Bps
- High: Bps
Source: MLS PIN. This data may not be complete. We recommend contacting the local school district to confirm school assignments for this home.
Get a cash offer in 3 minutes
Find out how much your home could sell for in as little as 3 minutes with a no-obligation cash offer.
Estimated market value
$728,700
Get a cash offer in 3 minutes
Find out how much your home could sell for in as little as 3 minutes with a no-obligation cash offer.
Estimated market value
$728,700
