Now offering up to $15,000 towards closing! Nestled inside the Venice Woodlands Community, this exceptional pool home epitomizes Florida living at its best. Boasting panoramic sunset skies silhouetted by a 0.28 tree-lined, freshly sodded lot, this property offers unparalleled privacy and tranquility. This expansive 4-bedroom, 3.5-bathroom home features a den and bonus room across two spacious stories. Spanning 3300 sq ft, the expansive living space is bathed in natural light, accentuated by custom shiplap and barn door finishes throughout the main level. The thoughtfully designed interior showcases a seamless blend of modern elegance and coastal charm, that bespoke the luxury of Toll Brothers craftsmanship. Perfect for both relaxation and entertaining, the expansive lanai offers a harmonious blend of sunlit areas and shaded retreats enhanced by dual fans, no-see-um bug-repellent screening, and a state-of-the-art Bluetooth speaker system. Electric and plumbing rough-ins have been added to the home exterior extending the opportunity for a pool heater and outdoor kitchen in the days ahead. Enjoy an evening beverage on the 12 x 6 sun shelf, where you can dip your toes into the refreshing saltwater of your 15 x 30 resort-style pool complete with customized lighting, deck jets, and bubblers to create the perfect serene oasis. Step back inside to experience an open-concept living space with a cohesive flow to the dining area and gourmet kitchen. Gather friends and family around the spacious eat-in island designed for both functionality and style. Soft-close cabinets, modern appliances, ample counter space, and a convenient walk-in pantry are designed for both functionality and style while catering to your every culinary need. The generously sized bedrooms of this home provide ample privacy for your entire family and guests. The primary suite features an en-suite bathroom with dual sinks, a spacious walk-in shower, and a towering walk-in closet. Located just a stone's throw from Sleeping Turtles and Carlton Preserves, the gated community of Venice Woodlands offers a tranquil retreat from the coastal bustle, yet remains conveniently close to pristine Gulf beaches, dining, and shopping options—all within a 10-minute drive. With easy access to downtown Venice Island, Wellen Park, and I-75, this home boasts an ideal location. The community association at Venice Woodlands provides added convenience with lawn maintenance, irrigation services, and amenities including a clubhouse, community pool, pickleball, and bocce ball courts. Residents also benefit from proximity to A+ rated schools, making it an excellent choice for quality education and a vibrant community lifestyle.
Sold for $900,000
$900,000
128 DAYLILY BOULEVARD, NOKOMIS, FL 34275
4beds
3,303sqft
Single Family Residence
Built in 2021
0.28 Acres Lot
$847,200 Zestimate®
$272/sqft
$5,311 Estimated rent
Home value
$847,200
$762,000 - $940,000
$5,311/mo
Zestimate® history
Owner options
List your home for rent
$5,311/mo
Rent Zestimate®
Find your next renter with Zillow Rental Manager. Plus, with online applications, you can quickly screen prospective tenants – for free.
$5,311/mo
Rent Zestimate®
Refinance and save
$6,009/mo
Est. payment
Refinancing to a lower rate could help reduce your monthly payments and save thousands over the life of the loan.
$6,009/mo
Est. payment
Explore your selling options
Work with a Zillow partner agent
Leverage their expertise and Zillow's premium Showcase listings to get your home seen by more buyers.
Get startedList with your own agent
Get your home in front of millions of buyers by listing it on Zillow.
Learn how to do itSell it yourself
Take full control of how buyers see your home on Zillow by listing For Sale by Owner (FSBO).
List your homeWhat's special
Resort-style poolSpacious eat-in islandGenerously sized bedroomsExpansive lanaiUnparalleled privacy and tranquilityTowering walk-in closetOpen-concept living space
Zillow last checked:
Listing updated:
Listed by:
Jessica Leone 443-690-8932,
KELLER WILLIAMS ISLAND LIFE REAL ESTATE 941-254-6467
Bought with:
Curtis Romp, 3591175
KELLER WILLIAMS ISLAND LIFE REAL ESTATE
Source: Stellar MLS,MLS#: N6134093 Originating MLS: Venice
Originating MLS: Venice
Facts & features
Interior
Bedrooms & bathrooms
- Bedrooms: 4
- Bathrooms: 4
- Full bathrooms: 3
- 1/2 bathrooms: 1
Primary bedroom
- Features: Walk-In Closet(s)
- Level: First
- Dimensions: 19x14
Bedroom 2
- Features: Built-in Closet
- Level: First
- Dimensions: 12.2x11
Bedroom 3
- Features: Built-in Closet
- Level: First
- Dimensions: 12.2x11.1
Bedroom 4
- Features: Walk-In Closet(s)
- Level: First
- Dimensions: 14.8x12.8
Bonus room
- Features: Storage Closet
- Level: Second
- Dimensions: 19.3x16.2
Den
- Features: No Closet
- Level: First
- Dimensions: 14.6x11.5
Kitchen
- Level: First
- Dimensions: 12.8x12.2
Living room
- Level: First
- Dimensions: 20.7x19.8
Heating
- Central, Electric
Cooling
- Central Air
Appliances
- Included: Oven, Cooktop, Dishwasher, Disposal, Microwave, Refrigerator
- Laundry: Inside, Laundry Room
Features
- Ceiling Fan(s), High Ceilings, Open Floorplan, Primary Bedroom Main Floor, Solid Surface Counters, Solid Wood Cabinets, Split Bedroom, Stone Counters, Walk-In Closet(s)
- Flooring: Carpet, Ceramic Tile, Luxury Vinyl
- Doors: Sliding Doors
- Windows: Window Treatments
- Has fireplace: No
Interior area
- Total structure area: 4,301
- Total interior livable area: 3,303 sqft
Property
Parking
- Total spaces: 3
- Parking features: Driveway
- Attached garage spaces: 3
- Has uncovered spaces: Yes
Features
- Levels: Two
- Stories: 2
- Exterior features: Irrigation System, Lighting, Rain Gutters
- Has private pool: Yes
- Pool features: Gunite, In Ground, Lighting, Salt Water, Screen Enclosure
Lot
- Size: 0.28 Acres
Details
- Parcel number: 0394130007
- Zoning: PUD
- Special conditions: None
Construction
Type & style
- Home type: SingleFamily
- Property subtype: Single Family Residence
Materials
- Stucco
- Foundation: Slab
- Roof: Tile
Condition
- New construction: No
- Year built: 2021
Utilities & green energy
- Sewer: Public Sewer
- Water: Public
- Utilities for property: Cable Available, Electricity Connected, Sewer Connected, Water Connected
Community & HOA
Community
- Features: Clubhouse, Gated Community - Guard, Pool
- Pet fee: $0 monthly
- Subdivision: VENICE WOODLANDS PH 1
HOA
- Has HOA: Yes
- Services included: Community Pool, Maintenance Grounds
- HOA fee: $220 monthly
- HOA name: Venice Woodlands/HomeRiver
- HOA phone: 941-487-1538
Location
- Region: Nokomis
Financial & listing details
- Price per square foot: $272/sqft
- Tax assessed value: $670,800
- Annual tax amount: $9,633
- Date on market: 8/11/2024
- Cumulative days on market: 135 days
- Ownership: Fee Simple
- Total actual rent: 0
- Electric utility on property: Yes
- Road surface type: Paved
Price history
| Date | Event | Price |
|---|---|---|
| 2/12/2025 | Sold | $900,000-5.3%$272/sqft |
Source:  Stellar MLS #N6134093 Report a problem Stellar MLS #N6134093 Report a problem | ||
| 12/22/2024 | Pending sale | $950,000$288/sqft |
Source: Stellar MLS #N6134093 Report a problem | ||
| 11/12/2024 | Price change | $950,000-4.8%$288/sqft |
Source: Stellar MLS #N6134093 Report a problem | ||
| 10/22/2024 | Price change | $998,000-4.9%$302/sqft |
Source: Stellar MLS #N6134093 Report a problem | ||
| 8/11/2024 | Listed for sale | $1,049,000-10.7%$318/sqft |
Source: Stellar MLS #N6134093 Report a problem | ||
| 8/2/2024 | Listing removed | -- |
Source: Stellar MLS #T3545067 Report a problem | ||
| 7/31/2024 | Listed for sale | $1,175,000+133.3%$356/sqft |
Source: Stellar MLS #T3545067 Report a problem | ||
| 5/18/2021 | Sold | $503,589$152/sqft |
Source: Public Record Report a problem | ||
Public tax history
| Year | Property taxes | Tax assessment |
|---|---|---|
| 2025 | $9,414 +1.4% | $670,800 +2.1% |
| 2024 | $9,288 -3.6% | $656,700 -2.4% |
| 2023 | $9,633 +4.1% | $673,000 +7.9% |
| 2022 | $9,258 +702.5% | $624,000 +900.5% |
| 2021 | $1,154 +21.5% | $62,370 +10% |
| 2020 | $949 | $56,700 |
| 2019 | -- | -- |
Find assessor info on the county website
Neighborhood: Northeast Venice
Nearby homes
- $717,3003 bd3 ba2.5k sqft124 Daylily Blvd, Nokomis, FL 34275Off Market
- $717,4954 bd2 ba2k sqft132 Daylily Blvd, Nokomis, FL 34275Sold
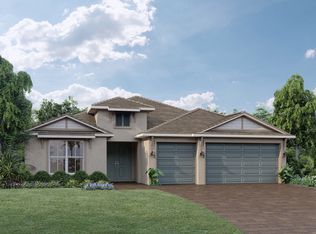
- $550,9003 bd3 ba2.3k sqft120 Daylily Blvd, Nokomis, FL 34275Off Market
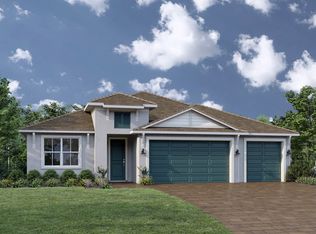
- $642,2004 bd3 ba2.1k sqft116 Daylily Blvd, Nokomis, FL 34275Off Market

- $830,3005 bd4 ba3.1k sqft136 Daylily Blvd, Nokomis, FL 34275Off Market
- $632,7004 bd2 ba2.3k sqft113 Daylily Blvd, Nokomis, FL 34275Off Market
- $639,9004 bd3 ba3.2k sqft112 Daylily Blvd, Nokomis, FL 34275Off Market
- $365,9002 bd2 ba1.4k sqft273 Sarezzo Cir, Nokomis, FL 34275Off Market
Nearby schools
GreatSchools rating
- 8/10Laurel Nokomis SchoolGrades: PK-8Distance: 3.9 mi
- 7/10Venice Senior High SchoolGrades: 9-12Distance: 5 mi
Schools provided by the listing agent
- Elementary: Laurel Nokomis Elementary
- Middle: Laurel Nokomis Middle
- High: Venice Senior High
Source: Stellar MLS. This data may not be complete. We recommend contacting the local school district to confirm school assignments for this home.
Get a cash offer in 3 minutes
Find out how much your home could sell for in as little as 3 minutes with a no-obligation cash offer.
Estimated market value
$847,200
Get a cash offer in 3 minutes
Find out how much your home could sell for in as little as 3 minutes with a no-obligation cash offer.
Estimated market value
$847,200
- Florida
- Sarasota County
- Venice
- 34275
- Northeast Venice
- 128 DAYLILY BOULEVARD
Nearby cities
Nearby neighborhoods
Nearby zip codes
Other Venice Topics
