Located in a delightful area in the Wyomissing Area School District sits this beautiful two-story home with 5 bedrooms and 3 full baths that is tastefully updated and improved throughout. A porcelain tiled floor leads from the foyer throughout the kitchen, laundry room and a full first floor bath. The formal living room and dining room (currently being used as an office) have hardwood flooring and bow windows accenting the front of the home. A main floor bedroom is off the living room and has pocket doors and a closet. The formal dining room can seat large dinner parties with room to spare! A spacious eat in kitchen features granite countertops, stainless steel appliances, including a double oven and tons of cabinets and counter space plus a built-in work desk and pantry. The center island with contrasting color cabinets offers even more workspace, allows for additional seating and holds the built-in Induction electric cooktop and a built-in wine refrigerator. Tall wainscoting accents the breakfast area that opens to both the family room and sunroom. A floor to ceiling brick gas burning fireplace is the focal point of the family room and is flanked by built-in bookshelves. There is recessed lighting and a beamed ceiling, as well as access to the rear patio, making it a perfect place to kick back! A fabulous sunroom is just off the kitchen with views of the pool and entertainment area. The second level holds 4 spacious bedrooms beginning with a suite which boasts lighted crown molding and a wonderful dressing area and a makeup vanity plus a sink! There is a large walk-in closet with another door for access to a huge storage area. The second bedroom is generously sized and enjoys a very large walk-in closet! A third bedroom provides stairs to access the attic if you need more storage. The completely updated second full bath has a separate space for the double vanity with granite countertops and another for the tiled tub and shower. Saving the best for last, is the primary bedroom ensuite with a serene paint scheme, large windows allowing an abundance of natural light and also has recessed lighting. His and hers walk in closets lead to the custom primary bath ensuite that features a luxurious tub with jets and a make up vanity with sink along with a second vanity with a sink for added convenience. A walk-in glass shower with a built-in seat completes the space. The lower level has a terrific, finished space perfect for a game and media room and has a convenient beverage center with granite countertop. There is a large unfinished space that is ideal for a workout area, crafts, and other hobbies. An oversized two car garage allows for lots of additional storage. A paver patio with accent lighting is the perfect backdrop to the inground heated Gunite pool and a fantastic outdoor gazebo complete with cable, TV and electric! A whole house water filtration system, dual attic fans with a humidity sensor, a Rain Bird irrigation system and newer AC units are just a few more of the things that make this home incredible. It is a must see!
Sold for $630,000
$630,000
128 Deborah Dr, Wyomissing, PA 19610
5beds
4,041sqft
Single Family Residence
Built in 1985
0.47 Acres Lot
$737,100 Zestimate®
$156/sqft
$3,729 Estimated rent
Home value
$737,100
$700,000 - $774,000
$3,729/mo
Zestimate® history
Owner options
List your home for rent
$3,729/mo
Rent Zestimate®
Find your next renter with Zillow Rental Manager. Plus, with online applications, you can quickly screen prospective tenants – for free.
$3,729/mo
Rent Zestimate®
Refinance and save
$4,229/mo
Est. payment
Refinancing to a lower rate could help reduce your monthly payments and save thousands over the life of the loan.
$4,229/mo
Est. payment
Explore your selling options
Work with a Zillow partner agent
Leverage their expertise and Zillow's premium Showcase listings to get your home seen by more buyers.
Get startedList with your own agent
Get your home in front of millions of buyers by listing it on Zillow.
Learn how to do itSell it yourself
Take full control of how buyers see your home on Zillow by listing For Sale by Owner (FSBO).
List your homeWhat's special
Zillow last checked:
Listing updated:
Listed by:
Lisa Tiger 610-207-6186,
Century 21 Gold
Bought with:
Wander Batista, RS359475
United Real Estate Strive 212
Source: Bright MLS,MLS#: PABK2036846
Facts & features
Interior
Bedrooms & bathrooms
- Bedrooms: 5
- Bathrooms: 3
- Full bathrooms: 3
- Main level bathrooms: 1
- Main level bedrooms: 1
Rooms
- Room types: Living Room, Dining Room, Primary Bedroom, Bedroom 2, Bedroom 3, Bedroom 4, Bedroom 5, Kitchen, Family Room, Sun/Florida Room, Laundry, Recreation Room, Primary Bathroom, Full Bath
Basement
- Area: 1701
Heating
- Forced Air, Baseboard, Electric
Cooling
- Central Air, Electric
Appliances
- Included: Microwave, Cooktop, Dishwasher, Double Oven, Refrigerator, Water Conditioner - Owned, Water Heater, Electric Water Heater
- Laundry: Main Level, Laundry Room
Features
- Attic/House Fan, Bar, Butlers Pantry, Ceiling Fan(s), Entry Level Bedroom, Formal/Separate Dining Room, Eat-in Kitchen, Kitchen Island, Primary Bath(s), Bathroom - Tub Shower, Exposed Beams, Dry Wall, Beamed Ceilings, Vaulted Ceiling(s)
- Flooring: Carpet, Ceramic Tile, Wood
- Windows: Skylight(s), Window Treatments
- Basement: Full,Partially Finished
- Number of fireplaces: 1
- Fireplace features: Brick, Gas/Propane
Interior area
- Total structure area: 5,171
- Total interior livable area: 4,041 sqft
- Finished area above ground: 3,470
- Finished area below ground: 571
Property
Parking
- Total spaces: 8
- Parking features: Garage Faces Side, Garage Door Opener, Inside Entrance, Oversized, Attached, Driveway, Off Street, On Street
- Attached garage spaces: 2
- Uncovered spaces: 6
Accessibility
- Accessibility features: None
Features
- Levels: Two
- Stories: 2
- Patio & porch: Deck, Patio
- Exterior features: Extensive Hardscape, Lighting, Lawn Sprinkler, Sidewalks, Street Lights
- Has private pool: Yes
- Pool features: In Ground, Heated, Domestic Water, Fenced, Filtered, Gunite, Pool/Spa Combo, Private
- Fencing: Vinyl,Privacy
Lot
- Size: 0.47 Acres
- Features: Front Yard, Landscaped, Wooded, Private, Rear Yard, SideYard(s), Level, Premium, Secluded, Middle Of Block
Details
- Additional structures: Above Grade, Below Grade
- Parcel number: 96439605190553
- Zoning: R1 A
- Special conditions: Standard
Construction
Type & style
- Home type: SingleFamily
- Architectural style: Tudor
- Property subtype: Single Family Residence
Materials
- Brick, Wood Siding
- Foundation: Concrete Perimeter
- Roof: Pitched,Shingle
Condition
- Excellent
- New construction: No
- Year built: 1985
Utilities & green energy
- Electric: 200+ Amp Service
- Sewer: Public Sewer
- Water: Public
- Utilities for property: Cable Connected, Phone
Community & HOA
Community
- Security: Carbon Monoxide Detector(s), Smoke Detector(s), Security System
- Subdivision: Grandview Estates
HOA
- Has HOA: No
Location
- Region: Wyomissing
- Municipality: WYOMISSING BORO
Financial & listing details
- Price per square foot: $156/sqft
- Tax assessed value: $299,400
- Annual tax amount: $13,578
- Date on market: 11/9/2023
- Listing agreement: Exclusive Right To Sell
- Listing terms: Cash,Conventional,VA Loan
- Inclusions: All Appliances, Kitchen Refrigerator, Garage Refrigerator, Wine Fridge In Kitchen, Fridge In Lower Level, Pool Equipment, Pool House Tv And Bracket (all In "as Is" Condition)
- Exclusions: Washer, Dryer, Hot Tub (negotiable)
- Ownership: Fee Simple
- Road surface type: Paved
Price history
| Date | Event | Price |
|---|---|---|
| 12/8/2023 | Sold | $630,000-3.1%$156/sqft |
Source:  Bright MLS #PABK2036846 Report a problem Bright MLS #PABK2036846 Report a problem | ||
| 11/17/2023 | Pending sale | $649,900$161/sqft |
Source: Bright MLS #PABK2036846 Report a problem | ||
| 11/17/2023 | Listing removed | $649,900$161/sqft |
Source: Bright MLS #PABK2036846 Report a problem | ||
| 11/9/2023 | Listed for sale | $649,900+7.4%$161/sqft |
Source: Bright MLS #PABK2036846 Report a problem | ||
| 8/12/2021 | Sold | $605,000-2.3%$150/sqft |
Source: Bright MLS #PABK379106 Report a problem | ||
| 6/24/2021 | Pending sale | $619,000$153/sqft |
Source: Bright MLS #PABK379106 Report a problem | ||
| 6/17/2021 | Contingent | $619,000$153/sqft |
Source: Bright MLS #PABK379106 Report a problem | ||
| 6/11/2021 | Listed for sale | $619,000+45.6%$153/sqft |
Source: Bright MLS #PABK379106 Report a problem | ||
| 7/6/2010 | Sold | $425,000-3.3%$105/sqft |
Source: Public Record Report a problem | ||
| 2/27/2010 | Price change | $439,500-2.2%$109/sqft |
Source: Prudential Landis Homesale Ser #5576811 Report a problem | ||
| 1/16/2010 | Price change | $449,500-5.4%$111/sqft |
Source: Prudential Landis Homesale Ser #5576811 Report a problem | ||
| 1/15/2010 | Price change | $475,000+5.7%$118/sqft |
Source: Prudential Landis Homesale Ser #5576811 Report a problem | ||
| 12/31/2009 | Price change | $449,500-5.4%$111/sqft |
Source: Prudential Real Estate #5576811 Report a problem | ||
| 10/2/2009 | Price change | $475,000-13.5%$118/sqft |
Source: Prudential Real Estate #5576811 Report a problem | ||
| 8/24/2009 | Listed for sale | $549,000$136/sqft |
Source: Prudential Real Estate #5576811 Report a problem | ||
Public tax history
| Year | Property taxes | Tax assessment |
|---|---|---|
| 2025 | $14,829 +4.1% | $299,400 |
| 2024 | $14,243 +4.9% | $299,400 |
| 2023 | $13,578 +1.5% | $299,400 |
| 2022 | $13,384 +1.4% | $299,400 |
| 2021 | $13,192 +1.7% | $299,400 |
| 2020 | $12,976 +2.6% | $299,400 |
| 2019 | $12,642 +1.4% | $299,400 |
| 2018 | $12,462 +0.7% | $299,400 |
| 2017 | $12,377 +274.2% | $299,400 |
| 2016 | $3,307 | $299,400 |
| 2015 | $3,307 | $299,400 |
| 2014 | -- | $299,400 |
| 2013 | -- | $299,400 |
| 2012 | -- | $299,400 |
| 2011 | -- | $299,400 |
| 2010 | -- | $299,400 |
| 2009 | -- | $299,400 |
| 2008 | -- | $299,400 |
| 2007 | -- | $299,400 |
| 2006 | -- | $299,400 |
| 2005 | -- | $299,400 |
| 2004 | -- | $299,400 |
| 2003 | -- | $299,400 |
| 2002 | -- | $299,400 |
| 2000 | -- | $299,400 |
Find assessor info on the county website
Neighborhood: 19610
Nearby homes
- $498,2004 bd2 ba3.1k sqft130 Deborah Dr, Wyomissing, PA 19610Off Market
- $593,5005 bd4 ba3.5k sqft126 Deborah Dr, Reading, PA 19610Off Market
- $432,3004 bd1 ba2.7k sqft79 Downing Dr, Reading, PA 19610Off Market
- $498,5005 bd3 ba3.2k sqft81 Downing Dr, Wyomissing, PA 19610Off Market
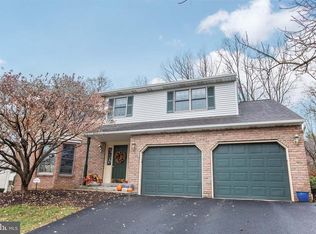
- $463,0004 bd2 ba2.9k sqft77 Downing Dr, Reading, PA 19610Off Market
- $568,2004 bd2 ba2.9k sqft132 Deborah Dr, Reading, PA 19610Off Market
- $429,6003 bd2 ba1.8k sqft124 Deborah Dr, Wyomissing, PA 19610Off Market
- $454,5004 bd2 ba2.5k sqft83 Downing Dr, Reading, PA 19610Off Market
Nearby schools
GreatSchools rating
- 9/10Wyomissing Hills El CenterGrades: K-4Distance: 0.5 mi
- 7/10Wyomissing Area Junior-Senior High SchoolGrades: 7-12Distance: 1.1 mi
- 9/10West Reading El CenterGrades: 5-6Distance: 2.2 mi
Schools provided by the listing agent
- District: Wyomissing Area
Source: Bright MLS. This data may not be complete. We recommend contacting the local school district to confirm school assignments for this home.
Get a cash offer in 3 minutes
Find out how much your home could sell for in as little as 3 minutes with a no-obligation cash offer.
Estimated market value
$737,100
Get a cash offer in 3 minutes
Find out how much your home could sell for in as little as 3 minutes with a no-obligation cash offer.
Estimated market value
$737,100
- Pennsylvania
- Berks County
- Wyomissing
- 19610
- 128 Deborah Dr
Nearby cities
Nearby zip codes
Other Wyomissing Topics
