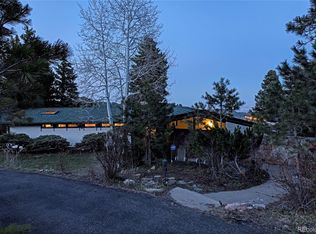
Perched on a premier view lot in Paradise Hills with views unlike any other, this one-of-a-kind ranch offers over 4,600 sq ft with a walkout basement, wrap-around deck, 6-car garage, and gated courtyard. Enjoy breathtaking sunrises and sparkling city lights through expansive picture windows. The open floor plan features a gourmet kitchen with granite countertops, stainless steel appliances, and a breakfast bar. The spacious living room includes two doors leading to the large wrap-around deck, along with new plantation shutters throughout. The main-level primary suite boasts a 5-piece bath, walk-in closet, French doors, and deck access. A private office sits just off the primary suite for added functionality. The walkout basement includes a large family room with a gas fireplace, kitchenette, two bedrooms, two bathrooms, a sauna, and a laundry/storage area. Also included is a 1,300 sq ft fully furnished converted barn guest house with tongue-and-groove ceilings, stone tile floors, granite kitchen, gas fireplace, loft bedroom, 1.5 baths, and a private patio. A separate water meter (a $15k upgrade) has already been paid—ideal if you choose to use the space as a rental. There is an additional 2 car garage below the upstairs 4 car garage. Upgrades include a new solar system with two Tesla Powerwall 3 units (fully paid off), a custom treehouse/play area, dog wash station, reverse osmosis system, and an instant boiling water system in the kitchen—plus much more. Set on a full acre. Minutes from I-70, hiking and biking trails, and Mount Vernon Canyon Club. A rare and versatile property offering unmatched views, space, and sustainability. *Barn is being repaired from a water leak and will be done prior to closing.
Sold for $1,838,080
$1,838,080
128 Dekker Drive, Golden, CO 80401
4beds
4,748sqft
Single Family Residence
Built in 1962
1.04 Acres Lot
$1,779,500 Zestimate®
$387/sqft
$6,378 Estimated rent
Home value
$1,779,500
$1.67M - $1.90M
$6,378/mo
Zestimate® history
Owner options
List your home for rent
$6,378/mo
Rent Zestimate®
Find your next renter with Zillow Rental Manager. Plus, with online applications, you can quickly screen prospective tenants – for free.
$6,378/mo
Rent Zestimate®
Refinance and save
$9,252/mo
Est. payment
Refinancing to a lower rate could help reduce your monthly payments and save thousands over the life of the loan.
$9,252/mo
Est. payment
Explore your selling options
Work with a Zillow partner agent
Leverage their expertise and Zillow's premium Showcase listings to get your home seen by more buyers.
Get startedList with your own agent
Get your home in front of millions of buyers by listing it on Zillow.
Learn how to do itSell it yourself
Take full control of how buyers see your home on Zillow by listing For Sale by Owner (FSBO).
List your homeWhat's special
Gas fireplaceWalkout basementFull acreLarge wrap-around deckPrimary suiteFrench doorsTongue-and-groove ceilings
Zillow last checked:
Listing updated:
Listed by:
Reid Rabicoff 303-476-3281,
Worth Clark Realty
Bought with:
Mary Vielhauer, 100005384
MB Vielhauer Realty Inc
Source: REcolorado as distributed by MLS GRID,MLS#: 6532480
Facts & features
Interior
Bedrooms & bathrooms
- Bedrooms: 4
- Bathrooms: 7
- Full bathrooms: 1
- 3/4 bathrooms: 4
- 1/2 bathrooms: 2
- Main level bathrooms: 5
- Main level bedrooms: 2
Primary bedroom
- Description: Adjacent 5 Piece Bath, Ceiling Fan, Walk-In Closet, Door Accessing Deck
- Level: Main
- Area: 266 Square Feet
- Dimensions: 14 x 19
Bedroom
- Level: Basement
- Area: 228 Square Feet
- Dimensions: 12 x 19
Bedroom
- Description: Non-Conforming
- Level: Basement
- Area: 228 Square Feet
- Dimensions: 12 x 19
Bedroom
- Description: Upper Level Guest House
- Level: Main
- Area: 154 Square Feet
- Dimensions: 11 x 14
Bathroom
- Description: Remodeled
- Level: Main
Bathroom
- Level: Main
Bathroom
- Description: Adjacent Primary Bedroom, 5 Piece, Jetted Tub
- Level: Main
Bathroom
- Level: Basement
Bathroom
- Level: Basement
Bathroom
- Description: Guest House
- Level: Main
Bathroom
- Description: Upper Level Guest House
- Level: Main
Dining room
- Description: Bay Window
- Level: Main
- Area: 228 Square Feet
- Dimensions: 12 x 19
Family room
- Description: Built-In Book Shelves, Tiled Linear Gas Fireplace
- Level: Basement
- Area: 648 Square Feet
- Dimensions: 24 x 27
Great room
- Description: 3 Way Gas Fireplace, Built-In Bookshelves
- Level: Main
- Area: 306 Square Feet
- Dimensions: 17 x 18
Kitchen
- Description: Abundance Of Cabinets, Stainless Appliances, Granite Countertops, Island With Prep Sink And Breakfast Bar, Tile Backsplash
- Level: Main
- Area: 266 Square Feet
- Dimensions: 14 x 19
Kitchen
- Description: Guest House- Stainless Appliances, Tile Floor, Granite Counter Tops, Breakfast Bar
- Level: Main
- Area: 168 Square Feet
- Dimensions: 12 x 14
Laundry
- Level: Basement
Laundry
- Level: Basement
Living room
- Level: Basement
Living room
- Description: Guest House- Gas Rock Fireplace, Antler Chandelier
- Level: Main
- Area: 210 Square Feet
- Dimensions: 14 x 15
Office
- Description: Adjacent Primary Bedroom, Wood Floors
- Level: Main
- Area: 180 Square Feet
- Dimensions: 12 x 15
Heating
- Hot Water, Natural Gas
Cooling
- Evaporative Cooling
Features
- Five Piece Bath, Granite Counters, Kitchen Island, Open Floorplan, Primary Suite, Sauna, Smoke Free, Walk-In Closet(s), Wet Bar
- Flooring: Carpet, Tile
- Windows: Bay Window(s), Double Pane Windows, Skylight(s), Window Coverings
- Basement: Finished,Walk-Out Access
- Number of fireplaces: 2
- Fireplace features: Family Room, Gas Log, Great Room
Interior area
- Total structure area: 4,748
- Total interior livable area: 4,748 sqft
- Finished area above ground: 2,626
- Finished area below ground: 2,016
Property
Parking
- Total spaces: 6
- Parking features: Circular Driveway, Dry Walled
- Garage spaces: 6
- Has uncovered spaces: Yes
Features
- Levels: One
- Stories: 1
- Patio & porch: Deck, Patio, Wrap Around
- Exterior features: Private Yard
- Fencing: Full
- Has view: Yes
- View description: City
Lot
- Size: 1.04 Acres
- Features: Landscaped, Level, Sprinklers In Front
Details
- Parcel number: 029334
- Zoning: MR-1
- Special conditions: Standard
Construction
Type & style
- Home type: SingleFamily
- Architectural style: Contemporary,Mid-Century Modern
- Property subtype: Single Family Residence
Materials
- Brick, Cement Siding, Wood Siding
- Roof: Composition
Condition
- Year built: 1962
Utilities & green energy
- Water: Public
- Utilities for property: Cable Available, Electricity Connected, Natural Gas Connected
Community & HOA
Community
- Subdivision: Paradise Hills
HOA
- Has HOA: Yes
- HOA fee: $700 annually
- HOA name: Paradise Hills
- HOA phone: 000-000-0000
Location
- Region: Golden
Financial & listing details
- Price per square foot: $387/sqft
- Tax assessed value: $2,229,495
- Annual tax amount: $11,480
- Date on market: 4/23/2025
- Listing terms: 1031 Exchange,Cash,Conventional,Jumbo,Other
- Exclusions: Sellers Personal Property
- Ownership: Individual
- Electric utility on property: Yes
Price history
| Date | Event | Price |
|---|---|---|
| 6/27/2025 | Sold | $1,838,080-3.3%$387/sqft |
Source:  REcolorado as distributed by MLS GRID #6532480 Report a problem REcolorado as distributed by MLS GRID #6532480 Report a problem | ||
| 5/19/2025 | Pending sale | $1,900,000$400/sqft |
Source: REcolorado as distributed by MLS GRID #6532480 Report a problem | ||
| 4/23/2025 | Listed for sale | $1,900,000+2.7%$400/sqft |
Source: REcolorado as distributed by MLS GRID #6532480 Report a problem | ||
| 7/31/2023 | Sold | $1,850,000+94.7%$390/sqft |
Source: Public Record Report a problem | ||
| 6/16/2016 | Sold | $950,000$200/sqft |
Source: Public Record Report a problem | ||
| 4/22/2016 | Pending sale | $950,000$200/sqft |
Source: LIV Sotheby's International Realty #2942969 Report a problem | ||
| 4/6/2016 | Price change | $950,000-5%$200/sqft |
Source: LIV Sotheby's International Realty #2942969 Report a problem | ||
| 3/11/2016 | Listed for sale | $1,000,000+1%$211/sqft |
Source: LIV Sotheby's International Realty #2942969 Report a problem | ||
| 5/2/2014 | Listing removed | $990,000$209/sqft |
Source: RE/MAX PROFESSIONALS #1235229 Report a problem | ||
| 11/15/2013 | Price change | $990,000-9.9%$209/sqft |
Source: RE/MAX PROFESSIONALS #1235229 Report a problem | ||
| 6/8/2013 | Listed for sale | $1,099,000+197%$231/sqft |
Source: RE/MAX Professionals #1195355 Report a problem | ||
| 12/9/1997 | Sold | $370,000$78/sqft |
Source: Public Record Report a problem | ||
Public tax history
| Year | Property taxes | Tax assessment |
|---|---|---|
| 2025 | $11,480 +0.4% | $139,343 +27.7% |
| 2024 | $11,432 +18.8% | $109,089 |
| 2023 | $9,624 -1% | $109,089 +22.4% |
| 2022 | $9,725 +8.6% | $89,156 -2.8% |
| 2021 | $8,956 | $91,723 +8.3% |
| 2020 | $8,956 +2.9% | $84,655 |
| 2019 | $8,707 +20.5% | $84,655 +23.8% |
| 2018 | $7,228 | $68,400 |
| 2017 | $7,228 +50.1% | $68,400 +26.2% |
| 2016 | $4,816 | $54,207 -13.3% |
| 2015 | $4,816 +2.2% | $62,554 +22% |
| 2014 | $4,714 -3.6% | $51,280 |
| 2013 | $4,891 -13.4% | $51,280 -3.9% |
| 2012 | $5,645 -0.4% | $53,367 |
| 2011 | $5,670 +0.1% | $53,367 -1% |
| 2010 | $5,667 -2% | $53,890 |
| 2009 | $5,781 +0.3% | $53,890 -3.2% |
| 2008 | $5,762 +19.5% | $55,680 -10.4% |
| 2007 | $4,823 +0.2% | $62,140 +36.7% |
| 2006 | $4,816 +0.5% | $45,470 +0.4% |
| 2005 | $4,794 +14.3% | $45,290 |
| 2004 | $4,195 +6% | $45,290 -6% |
| 2003 | $3,959 +2.1% | $48,200 +13.8% |
| 2002 | $3,877 -3.6% | $42,370 +7.1% |
| 2001 | $4,020 -1.2% | $39,560 |
| 2000 | $4,067 | $39,560 |
Find assessor info on the county website
Neighborhood: 80401
Nearby homes
- $1,368,8005 bd4 ba4.2k sqft98 Dekker Dr, Golden, CO 80401Off Market
- $1,831,5005 bd5 ba4.9k sqft148 Dekker Dr, Golden, CO 80401Off Market
- $845,2004 bd2 ba1.5k sqft139 Dekker Dr, Golden, CO 80401Off Market
- $1,053,5004 bd3 ba1.7k sqft123 Paradise Rd, Golden, CO 80401Off Market
- $972,7002 bd3 ba1.5k sqft83 Paradise Rd, Golden, CO 80401Off Market
- $985,7504 bd3 ba3.4k sqft99 Dekker Dr, Golden, CO 80401Sold
- $1,573,5004 bd4 ba5.8k sqft143 Paradise Rd, Golden, CO 80401Off Market
- $1,244,1004 bd4 ba3.3k sqft58 Dekker Dr, Golden, CO 80401Off Market
Nearby schools
GreatSchools rating
- 9/10Ralston Elementary SchoolGrades: K-5Distance: 2.2 mi
- 7/10Bell Middle SchoolGrades: 6-8Distance: 3.2 mi
- 9/10Golden High SchoolGrades: 9-12Distance: 2.9 mi
Schools provided by the listing agent
- Elementary: Ralston
- Middle: Bell
- High: Golden
- District: Jefferson County R-1
Source: REcolorado as distributed by MLS GRID. This data may not be complete. We recommend contacting the local school district to confirm school assignments for this home.
Get a cash offer in 3 minutes
Find out how much your home could sell for in as little as 3 minutes with a no-obligation cash offer.
Estimated market value
$1,779,500
Get a cash offer in 3 minutes
Find out how much your home could sell for in as little as 3 minutes with a no-obligation cash offer.
Estimated market value
$1,779,500
- Colorado
- Jefferson County
- Golden
- 80401
- 128 Dekker Drive
Nearby cities
Nearby neighborhoods
Nearby zip codes
Other Golden Topics
