Pride of ownership shines throughout this meticulously maintained Lake Oswego home, lovingly cared for by the same owner for 34 years. Located in the highly desirable Mountain Park neighborhood—known as Nature’s Neighborhood—residents enjoy access to scenic walking trails, parks, and a community recreation center. Inside, you'll find classic elegance and modern comfort across 4 bedrooms, 3 bathrooms, and multiple flexible living spaces. The formal living and dining rooms feature vaulted ceilings, a gas fireplace, and walls of windows and skylights that flood the home with natural light and offer stunning views of the lush landscape. The well-appointed kitchen boasts quality appliances including Sub-Zero and Wolf, a walk-in pantry, and a spacious eating nook that opens to a large deck—perfect for outdoor entertaining. Three of the four bedrooms are conveniently located on the main level, including the primary suite, which offers a private covered deck, walk-in closet, and serene views. The versatile lower level includes a generous family room with beamed ceiling and gas fireplace, an additional bedroom, a dedicated office or bonus room, and a large storage area ideal for hobbies or crafts. Additional highlights include 96% high-efficiency furnace installed in 2025, exterior paint in 2023, a durable metal roof, and professionally landscaped grounds with mature trees and thoughtful plantings. Enjoy close proximity to Lake Oswego's finest dining, shopping, and top-rated schools in a peaceful, nature-rich setting.
Sold
$900,000
128 Del Prado St, Lake Oswego, OR 97035
4beds
3,511sqft
Residential, Single Family Residence
Built in 1974
10,018 Square Feet Lot
$880,200 Zestimate®
$256/sqft
$4,712 Estimated rent
Home value
$880,200
$827,000 - $942,000
$4,712/mo
Zestimate® history
Owner options
List your home for rent
$4,712/mo
Rent Zestimate®
Find your next renter with Zillow Rental Manager. Plus, with online applications, you can quickly screen prospective tenants – for free.
$4,712/mo
Rent Zestimate®
Refinance and save
$6,476/mo
Est. payment
Refinancing to a lower rate could help reduce your monthly payments and save thousands over the life of the loan.
$6,476/mo
Est. payment
Explore your selling options
Work with a Zillow partner agent
Leverage their expertise and Zillow's premium Showcase listings to get your home seen by more buyers.
Get startedList with your own agent
Get your home in front of millions of buyers by listing it on Zillow.
Learn how to do itSell it yourself
Take full control of how buyers see your home on Zillow by listing For Sale by Owner (FSBO).
List your homeWhat's special
Zillow last checked:
Listing updated:
Listed by:
Andrea Dufresne 503-793-7625,
Cascade Hasson Sotheby's International Realty
Bought with:
John Tae, 201209617
eXp Realty, LLC
Source: RMLS (OR),MLS#: 366938678
Facts & features
Interior
Bedrooms & bathrooms
- Bedrooms: 4
- Bathrooms: 3
- Full bathrooms: 3
- Main level bathrooms: 2
Rooms
- Room types: Bedroom 4, Den, Laundry, Bedroom 2, Bedroom 3, Dining Room, Family Room, Kitchen, Living Room, Primary Bedroom
Primary bedroom
- Features: Deck, Suite, Walkin Closet, Wallto Wall Carpet
- Level: Main
- Area: 208
- Dimensions: 16 x 13
Bedroom 2
- Features: Closet, Wallto Wall Carpet
- Level: Main
- Area: 143
- Dimensions: 13 x 11
Bedroom 3
- Features: Closet, Wallto Wall Carpet
- Level: Main
- Area: 132
- Dimensions: 12 x 11
Bedroom 4
- Features: Builtin Features, Walkin Closet, Wallto Wall Carpet
- Level: Lower
- Area: 140
- Dimensions: 14 x 10
Dining room
- Features: Formal, Wallto Wall Carpet
- Level: Main
- Area: 140
- Dimensions: 14 x 10
Family room
- Features: Beamed Ceilings, Fireplace, Sliding Doors, Wallto Wall Carpet
- Level: Lower
- Area: 504
- Dimensions: 28 x 18
Kitchen
- Features: Builtin Refrigerator, Eating Area, Trash Compactor, Solid Surface Countertop
- Level: Main
- Area: 140
- Width: 10
Living room
- Features: Fireplace, Sunken, Vaulted Ceiling, Wallto Wall Carpet
- Level: Main
- Area: 315
- Dimensions: 21 x 15
Heating
- Forced Air 95 Plus, Fireplace(s)
Cooling
- Central Air
Appliances
- Included: Built In Oven, Built-In Range, Convection Oven, Disposal, Free-Standing Refrigerator, Instant Hot Water, Microwave, Trash Compactor, Built-In Refrigerator, Gas Water Heater
- Laundry: Laundry Room
Features
- High Ceilings, Sound System, Vaulted Ceiling(s), Built-in Features, Walk-In Closet(s), Sink, Closet, Formal, Beamed Ceilings, Eat-in Kitchen, Sunken, Suite, Pantry
- Flooring: Hardwood, Wall to Wall Carpet
- Doors: Sliding Doors
- Windows: Double Pane Windows
- Basement: Daylight,Finished,Storage Space
- Number of fireplaces: 2
- Fireplace features: Gas
Interior area
- Total structure area: 3,511
- Total interior livable area: 3,511 sqft
Property
Parking
- Total spaces: 2
- Parking features: Driveway, Attached
- Attached garage spaces: 2
- Has uncovered spaces: Yes
Features
- Stories: 2
- Patio & porch: Covered Deck, Deck
- Exterior features: Yard
- Has view: Yes
- View description: Trees/Woods
Lot
- Size: 10,018 Square Feet
- Features: Gentle Sloping, Greenbelt, Level, Private, Trees, Sprinkler, SqFt 10000 to 14999
Details
- Additional structures: ToolShed
- Parcel number: 00210603
Construction
Type & style
- Home type: SingleFamily
- Architectural style: Contemporary,Daylight Ranch
- Property subtype: Residential, Single Family Residence
Materials
- Wood Siding
- Roof: Metal
Condition
- Approximately
- New construction: No
- Year built: 1974
Utilities & green energy
- Gas: Gas
- Sewer: Public Sewer
- Water: Public
- Utilities for property: Cable Connected
Community & HOA
Community
- Security: Intercom Entry, Security Lights, Security System Owned
- Subdivision: Mountain Park
HOA
- Has HOA: Yes
- Amenities included: Athletic Court, Commons, Gym, Lap Pool, Management, Meeting Room, Party Room, Pool, Tennis Court, Weight Room
- HOA fee: $597 semi-annually
Location
- Region: Lake Oswego
Financial & listing details
- Price per square foot: $256/sqft
- Tax assessed value: $897,508
- Annual tax amount: $8,786
- Date on market: 6/25/2025
- Cumulative days on market: 6 days
- Listing terms: Cash,Conventional
- Road surface type: Paved
Price history
| Date | Event | Price |
|---|---|---|
| 8/1/2025 | Sold | $900,000$256/sqft |
Source:  RMLS (OR) #366938678 Report a problem RMLS (OR) #366938678 Report a problem | ||
| 7/2/2025 | Pending sale | $900,000$256/sqft |
Source: RMLS (OR) #366938678 Report a problem | ||
| 6/25/2025 | Listed for sale | $900,000$256/sqft |
Source: RMLS (OR) #366938678 Report a problem | ||
Public tax history
| Year | Property taxes | Tax assessment |
|---|---|---|
| 2025 | $9,027 +2.7% | $470,068 +3% |
| 2024 | $8,787 +3% | $456,377 +3% |
| 2023 | $8,528 +3.1% | $443,085 +3% |
| 2022 | $8,275 +8.3% | $430,180 +3% |
| 2021 | $7,643 +2.6% | $417,651 +3% |
| 2020 | $7,451 +2.5% | $405,487 +3% |
| 2019 | $7,268 +5.2% | $393,677 +3% |
| 2018 | $6,912 | $382,211 +3% |
| 2017 | $6,912 +13.8% | $371,079 +3% |
| 2016 | $6,072 | $360,271 +3% |
| 2015 | $6,072 +3.5% | $349,778 +3% |
| 2014 | $5,866 +5.5% | $339,590 +3% |
| 2013 | $5,561 +2.4% | $329,699 +3% |
| 2012 | $5,430 +1.8% | $320,096 +3% |
| 2011 | $5,335 +1.7% | $310,773 +3% |
| 2010 | $5,245 +1.1% | $301,721 +3% |
| 2009 | $5,190 +6.7% | $292,933 +3% |
| 2008 | $4,865 +4.6% | $284,401 +3% |
| 2007 | $4,650 +4.3% | $276,117 +3% |
| 2006 | $4,457 +0.3% | $268,075 +3% |
| 2005 | $4,444 +4.1% | $260,267 +3% |
| 2004 | $4,271 +4.9% | $252,686 +3% |
| 2003 | $4,073 +4.4% | $245,326 +3% |
| 2002 | $3,901 +1.9% | $238,181 +3% |
| 2001 | $3,829 +13.4% | $231,244 +3% |
| 2000 | $3,377 | $224,509 |
Find assessor info on the county website
Neighborhood: Mountain Park
Nearby homes
- $1,179,0006 bd4 ba3.9k sqft126 Del Prado St, Lake Oswego, OR 97035Off Market
- $871,5004 bd3 ba2.4k sqft130 Del Prado St, Lake Oswego, OR 97035Off Market
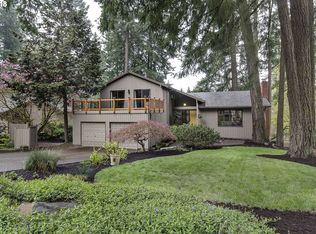
- $811,2003 bd3 ba2.7k sqft4502 Auburn Ln, Lake Oswego, OR 97035Off Market

- $924,3004 bd3 ba2.6k sqft129 Del Prado St, Lake Oswego, OR 97035Off Market
- $769,9004 bd3 ba2.3k sqft127 Del Prado St, Lake Oswego, OR 97035Off Market
- $926,6003 bd3 ba2.7k sqft4524 Auburn Ln, Lake Oswego, OR 97035Off Market
- $1,012,7005 bd3 ba4.7k sqft132 Del Prado St, Lake Oswego, OR 97035Off Market
- $938,7004 bd3 ba3.1k sqft34 Del Prado St, Lake Oswego, OR 97035Off Market
Nearby schools
GreatSchools rating
- 8/10Oak Creek Elementary SchoolGrades: K-5Distance: 0.3 mi
- 8/10Lake Oswego Junior High SchoolGrades: 6-8Distance: 1 mi
- 10/10Lake Oswego Senior High SchoolGrades: 9-12Distance: 0.9 mi
Schools provided by the listing agent
- Elementary: Oak Creek
- Middle: Lake Oswego
- High: Lake Oswego
Source: RMLS (OR). This data may not be complete. We recommend contacting the local school district to confirm school assignments for this home.
Get a cash offer in 3 minutes
Find out how much your home could sell for in as little as 3 minutes with a no-obligation cash offer.
Estimated market value
$880,200
Get a cash offer in 3 minutes
Find out how much your home could sell for in as little as 3 minutes with a no-obligation cash offer.
Estimated market value
$880,200
- Oregon
- Clackamas County
- Lake Oswego
- 97035
- Mountain Park
- 128 Del Prado St
