Marsh Views in Moss Creek! Enjoy expansive marsh views from this beautifully updated 2-bedroom, 2-bath cottage in the private, gated community of Moss Creek. Offered in turnkey condition, this light-filled home features an open floor plan, updated flooring, fresh interior paint, and a stunning kitchen with custom cabinetry, quartz countertops, tile backsplash, and stainless steel appliances. A wall of windows spans the kitchen, breakfast area, and living room, bringing in abundant natural light while showcasing the scenic Lowcountry setting. The spacious back deck is the perfect place to relax, take in the marsh views, and watch the abundant Lowcountry wildlife. The first-floor primary suite features an ensuite bath with a glass-enclosed shower, while the guest bedroom also offers its own private bath. Upstairs, a spacious loft provides flexible additional living space-perfect for a den, home office, or additional sleeping area. Ideal as a low-maintenance primary residence or lock-and-leave second home, this is a wonderful opportunity to enjoy the natural beauty and lifestyle of Moss Creek. Residents enjoy exceptional amenities including golf, tennis, pickleball, boating and marina access, swimming, fitness, dining, and scenic trails throughout the community.
Pending
$489,000
128 Devils Elbow Lane UNIT 128, Hilton Head Island, SC 29926
2beds
1,247sqft
Condominium
Built in 1976
-- sqft lot
$-- Zestimate®
$392/sqft
$700/mo HOA
What's special
- 54 days
- 23
- 1
Zillow last checked:
Listing updated:
Listed by:
The Wedgeworth Team 843-384-3073,
Charter One Realty
Source: REsides, Inc.,MLS#: 512099
Facts & features
Interior
Bedrooms & bathrooms
- Bedrooms: 2
- Bathrooms: 2
- Full bathrooms: 2
Primary bedroom
- Level: First
Heating
- Central, Electric, Heat Pump
Cooling
- Central Air, Electric, Heat Pump
Appliances
- Included: Dryer, Dishwasher, Disposal, Microwave, Oven, Washer
Features
- Ceiling Fan(s), Cathedral Ceiling(s), High Ceilings, Main Level Primary, Smooth Ceilings, Vaulted Ceiling(s), Entrance Foyer, Eat-in Kitchen, Loft
- Flooring: Carpet, Luxury Vinyl, Luxury VinylPlank
- Windows: Insulated Windows
Interior area
- Total interior livable area: 1,247 sqft
Property
Parking
- Parking features: Assigned
Features
- Stories: 2
- Patio & porch: Rear Porch
- Exterior features: Paved Driveway, Porch, Storage
- Pool features: Free Form, Other, Community
- Has view: Yes
- View description: Marsh View
- Has water view: Yes
- Water view: Marsh View
Details
- Parcel number: R60003300A03330128
- Special conditions: None
Construction
Type & style
- Home type: Condo
- Architectural style: Two Story
- Property subtype: Condominium
Materials
- Wood Siding
- Roof: Asphalt
Condition
- Year built: 1976
Utilities & green energy
- Water: Public
Community & HOA
Community
- Security: Security Gate, Security Guard
- Subdivision: Salt Marsh Cottage Villas
HOA
- Amenities included: Clubhouse, Dock, Fitness Center, Golf Course, Garden Area, Pool, RV/Boat Storage
- HOA fee: $700 monthly
Location
- Region: Hilton Head Island
Financial & listing details
- Price per square foot: $392/sqft
- Date on market: 9/1/2026
- Listing terms: Cash,Conventional
Estimated market value
Not available
Estimated sales range
Not available
Not available
Price history
| Date | Event | Price |
|---|---|---|
| 9/1/2026 | Pending sale | $489,000+16.4%$392/sqft |
Source:  REsides, Inc. #512099 Report a problem REsides, Inc. #512099 Report a problem | ||
| 12/16/2023 | Listing removed | -- |
Source: REsides, Inc. #420173 Report a problem | ||
| 12/16/2021 | Sold | $420,000+5%$337/sqft |
Source: Agent Provided Report a problem | ||
| 10/27/2021 | Pending sale | $399,900$321/sqft |
Source: REsides, Inc. #420173 Report a problem | ||
| 10/25/2021 | Contingent | $399,900$321/sqft |
Source: REsides, Inc. #420173 Report a problem | ||
| 10/22/2021 | Listed for sale | $399,900$321/sqft |
Source: REsides, Inc. #420173 Report a problem | ||
Public tax history
Tax history is unavailable.
Monthly payment
Est. payment
Payment breakdown
Explore the cost of this home by adjusting the details. Changes won't be saved.Climate risks
Neighborhood: Blufton
- $415,0002 bd2 ba1.2k sqft125 Devils Elbow Ln #125, Hilton Head Island, SC 29926Sold

- $445,0002 bd2 ba1.2k sqft132 Devils Elbow Ln, Hilton Head Island, SC 29926Sold
- $432,9002 bd2 ba1.2k sqft133 Devils Elbow Ln, Hilton Head Island, SC 29926Off Market
- $415,8002 bd2 ba1.1k sqft125 Devils Elbow Ln, Hilton Head Island, SC 29926Off Market
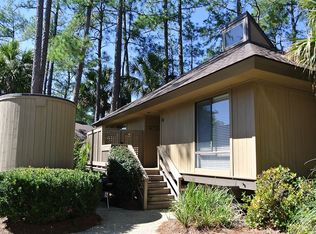
Similar homes
- $510,0002 bd2 ba1.1k sqft101 Devils Elbow Lane UNIT 101, Hilton Head Island, SC 29926For Sale
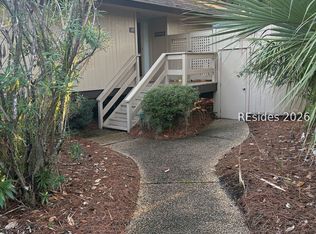 MLS ID #512542, Tom McNutt. REsides, Inc.
 - $475,0002 bd2 ba1.3k sqft22 Stable Gate Road, Hilton Head Island, SC 29926For Sale
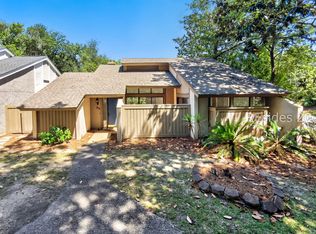 MLS ID #501796, Richard Murray, Jr.. REsides, Inc.
 - $625,0003 bd2 ba1.7k sqft19 Stable Gate Road, Hilton Head Island, SC 29926For Sale
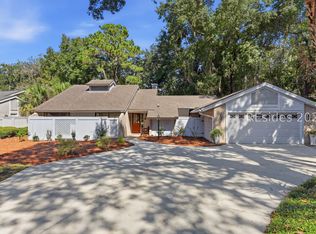 MLS ID #513754, Ann Kiewiet. REsides, Inc.
 - $479,0002 bd2 ba1.1k sqft42 S Forest Beach Drive UNIT 3244, Hilton Head Island, SC 29928For Sale
 MLS ID #513765, William Gardner. REsides, Inc.
