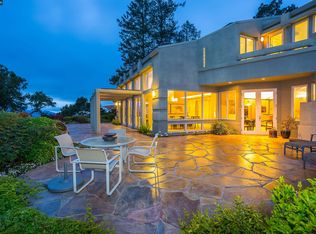
A remarkable value in Orinda, this gated estate captures sweeping views of the surrounding hills and offers an exceptional blend of privacy, sophistication, and convenience. Nestled at the end of a quiet court, the home enjoys close proximity to town, top-rated schools, and major commute routes while maintaining a serene, secluded atmosphere. Recently refreshed, the 4,579 sq ft residence features a versatile, light-filled floorplan designed for both gracious entertaining and comfortable everyday living. A dramatic foyer sets the tone, opening to an elegant living room with soaring ceilings, a stately fireplace, hillside vistas, and direct access to the sunroom. The generous dining room flows seamlessly into the kitchen, where custom-color cabinetry, quartz countertops, a crisp white tile backsplash, and a well-appointed butler’s pantry create a beautiful and functional culinary space. The main level hosts the tranquil primary suite along with two additional bedrooms and a full bath. On the lower level, a spacious family room with a fireplace and direct access to the backyard offers an inviting retreat for gatherings, play, or relaxation. The expansive grounds provide multiple outdoor venues: a lush lawn, areas ideal for a play structure or trampoline, charming gazebos for lounging, space for gardening, and panoramic views that frame the property in natural beauty. Welcome to Orinda—an exceptionally desirable community celebrated for its award-winning schools, abundant open space, and enduring natural charm.
For sale
$2,295,000
128 Diablo View Dr, Orinda, CA 94563
5beds
4,579sqft
Single Family Residence
Built in 1962
1.54 Acres Lot
$2,390,600 Zestimate®
$501/sqft
$-- HOA
What's special
Stately fireplaceSpace for gardeningTranquil primary suiteHillside vistasCrisp white tile backsplashSpacious family roomSoaring ceilings
- 65 days
- 1,534
- 55
Zillow last checked:
Listing updated:
Listed by:
Elena Hood DRE #01221247 925-254-3030,
Compass,
Anna Gorman DRE #02095784 415-747-1835,
Compass
Source: CCAR,MLS#: 41142602
Facts & features
Interior
Bedrooms & bathrooms
- Bedrooms: 5
- Bathrooms: 3
- Full bathrooms: 3
Rooms
- Room types: 3 Bedrooms, 2.5 Baths, Primary Bedrm Suite - 1, Main Entry, Dining Room, Family Room
Bathroom
- Features: Shower Over Tub, Updated Baths, Dual Flush Toilet, Solid Surface, Stall Shower, Tub, Marble
Kitchen
- Features: Stone Counters, Dishwasher, Electric Range/Cooktop, Microwave, Range/Oven Free Standing, Refrigerator, Updated Kitchen
Heating
- Baseboard, Forced Air
Cooling
- Central Air
Appliances
- Included: Dishwasher, Electric Range, Microwave, Free-Standing Range, Refrigerator, Gas Water Heater
- Laundry: Laundry Room, Cabinets
Features
- Updated Kitchen
- Flooring: Carpet, Engineered Wood
- Number of fireplaces: 2
- Fireplace features: Family Room, Living Room, Stone, Wood Burning
Interior area
- Total structure area: 4,579
- Total interior livable area: 4,579 sqft
Video & virtual tour
Property
Parking
- Total spaces: 2
- Parking features: Attached, Garage, Direct Access
- Attached garage spaces: 2
Features
- Levels: Two
- Stories: 2
- Exterior features: Garden/Play, Private Entrance
- Pool features: None
- Fencing: Security
- Has view: Yes
- View description: Hills
Lot
- Size: 1.54 Acres
- Features: Court, Sloped Down, Level, Premium Lot, Back Yard, Front Yard, Landscaped, Private, Side Yard, Landscape Back, Landscape Front
Details
- Parcel number: 2610110062
- Special conditions: Standard
Construction
Type & style
- Home type: SingleFamily
- Architectural style: Contemporary
- Property subtype: Single Family Residence
Materials
- Stucco
- Foundation: Slab
- Roof: Other
Condition
- Existing
- New construction: No
- Year built: 1962
Utilities & green energy
- Electric: No Solar
- Sewer: Public Sewer
- Water: Public
Community & HOA
Community
- Subdivision: Charles Hill
HOA
- Has HOA: No
Location
- Region: Orinda
Financial & listing details
- Price per square foot: $501/sqft
- Tax assessed value: $2,094,014
- Date on market: 7/23/2026
Estimated market value
$2,390,600
$2.27M - $2.51M
$9,355/mo
Price history
| Date | Event | Price |
|---|---|---|
| 7/23/2026 | Listed for sale | $2,295,000-7.5%$501/sqft |
Source:  CCAR #41142602 Report a problem CCAR #41142602 Report a problem | ||
| 6/12/2026 | Listing removed | $2,480,000$542/sqft |
Source: CCAR #41124015 Report a problem | ||
| 4/7/2026 | Price change | $2,480,000-6.4%$542/sqft |
Source: CCAR #41124015 Report a problem | ||
| 3/18/2026 | Price change | $2,650,000-8.5%$579/sqft |
Source: CCAR #41124015 Report a problem | ||
| 2/26/2026 | Listed for sale | $2,895,000+63.7%$632/sqft |
Source: CCAR #41124015 Report a problem | ||
| 5/23/2025 | Listing removed | $6,800$1/sqft |
Source: Zillow Rentals Report a problem | ||
| 5/22/2025 | Listed for rent | $6,800$1/sqft |
Source: Zillow Rentals Report a problem | ||
| 10/25/2023 | Listing removed | -- |
Source: Zillow Rentals Report a problem | ||
| 9/13/2023 | Price change | $6,800-2.9%$1/sqft |
Source: Zillow Rentals Report a problem | ||
| 8/17/2023 | Price change | $7,000-2.8%$2/sqft |
Source: Zillow Rentals Report a problem | ||
| 7/26/2023 | Listed for rent | $7,200+28.6%$2/sqft |
Source: Zillow Rentals Report a problem | ||
| 9/24/2019 | Listing removed | $5,600$1/sqft |
Source: RE/MAX Accord Report a problem | ||
| 8/31/2019 | Price change | $5,600-6.7%$1/sqft |
Source: RE/MAX Accord Report a problem | ||
| 8/14/2019 | Price change | $6,000-3.2%$1/sqft |
Source: RE/MAX Accord Report a problem | ||
| 7/29/2019 | Listed for rent | $6,200$1/sqft |
Source: RE/MAX Accord Report a problem | ||
| 10/4/2016 | Sold | $1,768,950-10.9%$386/sqft |
Source: CCAR #40753144 Report a problem | ||
| 10/4/2016 | Pending sale | $1,985,000$434/sqft |
Source: Alain Pinel REALTORS #40753144 Report a problem | ||
| 8/31/2016 | Price change | $1,985,000-9.4%$434/sqft |
Source: Alain Pinel Realtors - Orinda #40753144 Report a problem | ||
| 8/19/2016 | Price change | $2,190,000-6.6%$478/sqft |
Source: Alain Pinel REALTORS #40753144 Report a problem | ||
| 8/12/2016 | Listed for sale | $2,345,000+154.2%$512/sqft |
Source: Alain Pinel REALTORS #40753144 Report a problem | ||
| 6/27/2011 | Sold | $922,367-4.8%$201/sqft |
Source: CCAR #40512802 Report a problem | ||
| 5/7/2011 | Price change | $969,000-5%$212/sqft |
Source: Adeta Real Estate Funding & Investments Report a problem | ||
| 3/13/2011 | Listed for sale | $1,020,000-1.5%$223/sqft |
Source: Adeta Real Estate Funding & Investments #40512802 Report a problem | ||
| 10/7/2010 | Sold | $1,035,520+80.1%$226/sqft |
Source: Public Record Report a problem | ||
| 8/6/1996 | Sold | $575,000$126/sqft |
Source: Public Record Report a problem | ||
Public tax history
| Year | Property taxes | Tax assessment |
|---|---|---|
| 2026 | -- | $2,094,014 +2% |
| 2025 | $25,512 +1.6% | $2,052,956 +2% |
| 2024 | $25,115 +1.7% | $2,012,702 +2% |
| 2023 | $24,697 +2.4% | $1,973,238 +2% |
| 2022 | $24,112 +2% | $1,934,548 +2% |
| 2021 | $23,631 +1% | $1,896,616 +1% |
| 2020 | $23,396 +0.2% | $1,877,169 +2% |
| 2019 | $23,358 +8.6% | $1,840,363 +2% |
| 2018 | $21,509 +2.7% | $1,804,278 +2% |
| 2017 | $20,934 +71.6% | $1,768,900 +80.8% |
| 2016 | $12,203 +2% | $978,594 +1.5% |
| 2015 | $11,967 | $963,896 +2% |
| 2014 | $11,967 | $945,016 +0.5% |
| 2013 | -- | $940,746 +2% |
| 2012 | -- | $922,300 -7.8% |
| 2011 | -- | $1,000,000 +13.9% |
| 2010 | -- | $877,732 -0.2% |
| 2009 | -- | $879,819 +2% |
| 2008 | -- | $862,569 +23.4% |
| 2007 | -- | $698,990 +2% |
| 2006 | -- | $685,286 +2% |
| 2005 | -- | $671,850 +2% |
| 2004 | -- | $658,677 +1.9% |
| 2003 | -- | $646,606 +2% |
| 2002 | -- | $633,928 +2% |
| 2001 | -- | $621,499 |
Find assessor info on the county website
Monthly payment
Est. payment
Payment breakdown
Explore the cost of this home by adjusting the details. Changes won't be saved.Climate risks
Neighborhood: 94563
Nearby schools
Schools provided by the listing agent
- District: Orinda (925) 254-4901
Source: CCAR. This data may not be complete. We recommend contacting the local school district to confirm school assignments for this home.
Similar homes
- $1,980,0004 bd3 ba2.7k sqft3 Harran Cir, Orinda, CA 94563For Sale
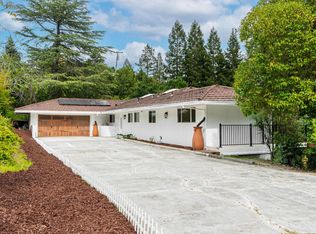 MLS ID #ML82062582, Axis Elite Team. MLSListings Inc
 - $2,795,0005 bd4 ba3.9k sqft30 Dias Dorados, Orinda, CA 94563For Sale
 MLS ID #41142255, Ann Sharf. CCAR
 - $2,799,0005 bd5 ba4.9k sqft4120 Happy Valley Rd, Lafayette, CA 94549For Sale
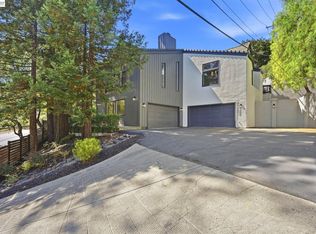 MLS ID #41149312, Tony Pereira. Bay East AOR
 - $1,895,0004 bd4 ba2.3k sqft11 Las Palomas, Orinda, CA 94563For Sale
 MLS ID #41147273, Alton James Schmitt. CCAR
