Skip main navigation
Off market
  • $1,228,400

    128 Dilston Ln #3, Mobile, AL 36608

    4beds
    3,880sqft
    SingleFamily
    Built in 2013
    0.26 Acres Lot
    $1,228,400 Zestimate®
    $317/sqft
    $3,085 Estimated rent

    Home value

    $1,228,400

    $1.11M - $1.35M

    $3,085/mo

    Zestimate® history
    Loading
    Loading...

    Owner options

    List your home for rent

    $3,085/mo

    Rent Zestimate®

    Find your next renter with Zillow Rental Manager. Plus, with online applications, you can quickly screen prospective tenants – for free.

    Learn more

    $3,085/mo

    Rent Zestimate®

    Refinance and save

    $5,726/mo

    Est. payment

    Refinancing to a lower rate could help reduce your monthly payments and save thousands over the life of the loan.

    See today's rates

    $5,726/mo

    Est. payment

    Explore your selling options

    Work with a Zillow partner agent

    Leverage their expertise and Zillow's premium Showcase listings to get your home seen by more buyers.

    Get started

    List with your own agent

    Get your home in front of millions of buyers by listing it on Zillow.

    Learn how to do it

    Sell it yourself

    Take full control of how buyers see your home on Zillow by listing For Sale by Owner (FSBO).

    List your home

    What's special

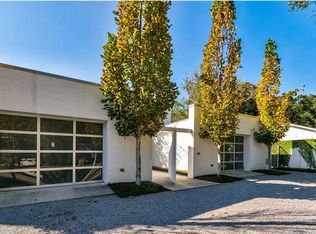
    This Spectacular modern creation was built in 2012! You feel the openness as you walk in the front door. Looking through a 2 story glass wall and the back yard that features an infinity edged pool, and includes additional outdoor living spaces. Back inside downstairs you have a master suite, his and her dressing areas, closets and a private living space. The main living room overlooks the kitchen area with a custom built island that can also serve as a dining table. The European style cabinetry offers a very sleek, clean line to compliment the minimalistic style of this home. A separate 16 X 14 room adjacent to the kitchen is currently being used as a family room but could be a dining room if one wanted. Upstairs is an open landing with three bedrooms and two baths and an additional living space with a balcony over-looking the back yard. This home was custom built by Randy Broadway and designed by Pete Vallas.

    This property is off market, which means it's not currently listed for sale or rent on Zillow. This may be different from what's available on other websites or public sources.

    Facts & features

    Interior

    Bedrooms & bathrooms
    • Bedrooms: 4
    • Bathrooms: 4
    • Full bathrooms: 3
    • 1/2 bathrooms: 1
    Interior area
    • Total interior livable area: 3,880 sqft

    Property

    Lot
    • Size: 0.26 Acres

    Construction

    Type & style
    • Home type: SingleFamily
    Condition
    • Year built: 2013

    Utilities & green energy

    • Utilities for property: Cable TV, Gas-Natural, Water Heater-Electric

    Community & neighborhood

    Location
    • Region: Mobile

    Other

    Other facts
    • Class: Residential-Single Family
    • Dining Area: Lvg/Dng/Ktchn Combo, Separate Dining Room
    • Heat/Cooling: Central Electric, Central Electric (Cool), Zoned
    • Type of Listing: Exclusive Right to Sell
    • Transfer Fees: 0
    • Water Property Type: No Waterfront
    • Garage: Attached, Double Garage
    • Possession: Negotiable
    • Construction / Foundation: Slab, Solid Masonry, Other Construction-See Rm
    • Style: Contemporary
    • Floors: Tile, Other Floors-See Remarks, Wood
    • Roof: Other-See Remarks
    • Energy Saving Features: Double Pane Windows, Thermal Doors
    • Exterior Finish: Stucco, Glass
    • Dining Rm Level: Main Level
    • Property Interior Stories: 1.5
    • Den Level: Main Level
    • Property Amenities: Automatic Garage Door, Patio, Vaulted Ceiling, Fenced, Split Bedroom Plan
    • Fireplace: Gas Logs, Living Room
    • Appliances: Dishwasher, Disposal, Microwave, Smoke Detector, Refrigerator, Range-Gas
    • Utilities: Cable TV, Gas-Natural, Water Heater-Electric
    • Other Rooms: Utility Room-Inside, Bonus Room, Living Room, Family Room
    • Lot Description: Level
    • Dining Dimensions: 16X14
    • Den Dimensions: 11x19
    • Waterfront Y/N: 0
    • Construction Status: Resale
    • Ownership Type: Whole/Full
    • Total Rooms: 12
    • Flood Zone: X
    • Ownership type: Whole/Full

    Price history

    DateEventPrice
    9/27/2017Listing removed$895,000$231/sqft
    Source: Roberts Brothers TREC #246723 Report a problem
    9/25/2017Listed for sale$895,000$231/sqft
    Source: Roberts Brothers TREC #246723 Report a problem

    Public tax history

    Tax history is unavailable.

    Neighborhood: College Park

    Nearby schools

    GreatSchools rating
    Get a cash offer in 3 minutes
    Find out how much your home could sell for in as little as 3 minutes with a no-obligation cash offer.
    Estimated market value
    $1,228,400
    Get a cash offer in 3 minutes
    Find out how much your home could sell for in as little as 3 minutes with a no-obligation cash offer.
    Estimated market value
    $1,228,400