Welcome to your dream colonial home! This stunning two-story residence boasts grandeur and comfort in every corner. With 4 spacious bedrooms and 4 luxurious bathrooms, there's ample space for the whole family to thrive. Step inside and be greeted by the timeless elegance of hardwood floors, adding warmth and sophistication to the main level. The gourmet kitchen is a chef's paradise, equipped with top-of-the-line appliances and ample counter space for culinary creations. Entertain guests with ease in the open-concept layout, seamlessly flowing from the kitchen to the dining and living areas. Escape to the fully finished basement, a versatile space perfect for the home gym, and entertainment room, Completely finished media room is ready for your favorite movies. And when you're ready to unwind, retreat to the screened-in porch, where you can enjoy the serene outdoors in comfort and style. Just beyond that is the patio for your grilling delight. Great location to host the BBQ this summer. Located in a sought-after neighborhood, this colonial gem offers not just a home, but a lifestyle. Don't miss your chance to make this exquisite property your own – schedule a viewing today and prepare to be captivated by its charm and sophistication. This is a perfect commuter location for DC, VA, and MD. Don't let it get away.
Sold for $502,500
$502,500
128 Dinwiddie Way, Kearneysville, WV 25430
4beds
4,716sqft
Single Family Residence
Built in 2006
10,454 Square Feet Lot
$525,500 Zestimate®
$107/sqft
$3,058 Estimated rent
Home value
$525,500
$499,000 - $552,000
$3,058/mo
Zestimate® history
Owner options
List your home for rent
$3,058/mo
Rent Zestimate®
Find your next renter with Zillow Rental Manager. Plus, with online applications, you can quickly screen prospective tenants – for free.
$3,058/mo
Rent Zestimate®
Refinance and save
$2,395/mo
Est. payment
Refinancing to a lower rate could help reduce your monthly payments and save thousands over the life of the loan.
$2,395/mo
Est. payment
Explore your selling options
Work with a Zillow partner agent
Leverage their expertise and Zillow's premium Showcase listings to get your home seen by more buyers.
Get startedList with your own agent
Get your home in front of millions of buyers by listing it on Zillow.
Learn how to do itSell it yourself
Take full control of how buyers see your home on Zillow by listing For Sale by Owner (FSBO).
List your homeWhat's special
Colonial gemHardwood floorsVersatile spaceGourmet kitchenHome gym
Zillow last checked:
Listing updated:
Listed by:
Terry Walker 304-279-9299,
Coldwell Banker Premier
Bought with:
Michele Bonner, 0225223738
Keller Williams Chantilly Ventures, LLC
Source: Bright MLS,MLS#: WVBE2027050
Facts & features
Interior
Bedrooms & bathrooms
- Bedrooms: 4
- Bathrooms: 4
- Full bathrooms: 3
- 1/2 bathrooms: 1
- Main level bathrooms: 1
Rooms
- Room types: Living Room, Dining Room, Bedroom 2, Bedroom 3, Bedroom 4, Kitchen, Family Room, Foyer, Breakfast Room, Bedroom 1, Laundry, Office
Basement
- Area: 1300
Heating
- Heat Pump, Electric
Cooling
- Central Air, Electric
Appliances
- Included: Microwave, Cooktop, Dishwasher, Disposal, Dryer, Exhaust Fan, Extra Refrigerator/Freezer, Intercom, Oven, Range Hood, Refrigerator, Washer, Water Heater, Electric Water Heater
- Laundry: Dryer In Unit, Has Laundry, Upper Level, Washer In Unit, Laundry Room
Features
- Breakfast Area, Built-in Features, Ceiling Fan(s), Curved Staircase, Dining Area, Family Room Off Kitchen, Open Floorplan, Formal/Separate Dining Room, Kitchen - Gourmet, Kitchen Island, Pantry, Recessed Lighting, Soaking Tub, Sound System, Spiral Staircase, Bathroom - Stall Shower, Walk-In Closet(s)
- Flooring: Carpet, Hardwood, Laminate, Wood
- Doors: Insulated, Sliding Glass, Storm Door(s)
- Windows: Double Pane Windows, Insulated Windows, Screens, Window Treatments
- Basement: Finished
- Number of fireplaces: 1
- Fireplace features: Gas/Propane
Interior area
- Total structure area: 4,716
- Total interior livable area: 4,716 sqft
- Finished area above ground: 3,416
- Finished area below ground: 1,300
Property
Parking
- Total spaces: 4
- Parking features: Garage Faces Front, Garage Door Opener, Inside Entrance, Asphalt, Free, Driveway, Private, Attached, Off Street
- Attached garage spaces: 2
- Uncovered spaces: 2
Accessibility
- Accessibility features: Stair Lift
Features
- Levels: Three
- Stories: 3
- Patio & porch: Deck, Enclosed, Porch, Screened
- Exterior features: Lighting, Rain Gutters
- Pool features: None
Lot
- Size: 10,454 Square Feet
- Features: Backs to Trees
Details
- Additional structures: Above Grade, Below Grade, Outbuilding
- Parcel number: 01 17B000900000000
- Zoning: 101
- Special conditions: Standard
- Other equipment: Negotiable, Intercom
Construction
Type & style
- Home type: SingleFamily
- Architectural style: Colonial
- Property subtype: Single Family Residence
Materials
- Brick, Vinyl Siding
- Foundation: Concrete Perimeter, Permanent
- Roof: Architectural Shingle
Condition
- Excellent
- New construction: No
- Year built: 2006
Utilities & green energy
- Sewer: Public Sewer
- Water: Public
- Utilities for property: Cable Connected, Electricity Available, Phone Available, Cable
Community & HOA
Community
- Security: Exterior Cameras, Main Entrance Lock, Monitored, Security System, Smoke Detector(s)
- Subdivision: Village Of Washington Trail
HOA
- Has HOA: Yes
- HOA fee: $61 monthly
Location
- Region: Kearneysville
- Municipality: Arden District
Financial & listing details
- Price per square foot: $107/sqft
- Tax assessed value: $322,600
- Annual tax amount: $2,689
- Date on market: 3/7/2024
- Listing agreement: Exclusive Agency
- Listing terms: Cash,Conventional,FHA,USDA Loan,VA Loan
- Ownership: Fee Simple
Price history
| Date | Event | Price |
|---|---|---|
| 4/9/2024 | Sold | $502,500-3%$107/sqft |
Source:  Bright MLS #WVBE2027050 Report a problem Bright MLS #WVBE2027050 Report a problem | ||
| 3/14/2024 | Contingent | $517,999$110/sqft |
Source: Bright MLS #WVBE2027050 Report a problem | ||
| 3/7/2024 | Listed for sale | $517,999-3.9%$110/sqft |
Source: Bright MLS #WVBE2027050 Report a problem | ||
| 3/3/2024 | Listing removed | -- |
Source: Bright MLS #WVBE2025584 Report a problem | ||
| 2/23/2024 | Price change | $539,000-1.8%$114/sqft |
Source: Bright MLS #WVBE2025584 Report a problem | ||
| 1/16/2024 | Listed for sale | $549,000$116/sqft |
Source: Bright MLS #WVBE2025584 Report a problem | ||
Public tax history
| Year | Property taxes | Tax assessment |
|---|---|---|
| 2025 | $3,326 +7.8% | $273,540 +8.8% |
| 2024 | $3,085 -1.7% | $251,400 +1.2% |
| 2023 | $3,139 +16.8% | $248,400 +7.5% |
| 2022 | $2,688 | $231,000 +5.7% |
| 2021 | -- | $218,640 +8.7% |
| 2020 | -- | $201,180 +3.6% |
| 2019 | $2,296 +0.7% | $194,220 +0.9% |
| 2018 | $2,279 +15.7% | $192,480 +16.4% |
| 2017 | $1,971 +1% | $165,360 +1.9% |
| 2016 | $1,952 -1.8% | $162,300 +0.8% |
| 2015 | $1,989 +1% | $161,040 +1.2% |
| 2014 | $1,969 +5.8% | $159,060 +1.8% |
| 2013 | $1,861 | $156,180 +3.6% |
| 2012 | $1,861 -19.5% | $150,720 -20% |
| 2011 | $2,311 -0.8% | $188,340 -3.3% |
| 2010 | $2,330 -2.2% | $194,760 -8.5% |
| 2009 | $2,384 | $212,820 |
Find assessor info on the county website
Neighborhood: 25430
Nearby homes
- $559,1004 bd3 ba5.2k sqft142 Dinwiddie Way, Kearneysville, WV 25430Off Market
- $492,2004 bd4 ba4.6k sqft120 Dinwiddie Way, Kearneysville, WV 25430Off Market

- $390,2003 bd3 ba2.7k sqft123 Dinwiddie Way, Kearneysville, WV 25430Off Market
- $426,6673 bd3 ba2.8k sqft158 Dinwiddie Way, Kearneysville, WV 25430Sold
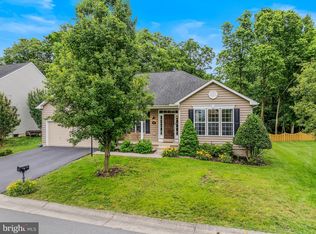
- $559,4004 bd3 ba5.1k sqft106 Dinwiddie Way, Kearneysville, WV 25430Off Market
- $494,6004 bd3 ba4.6k sqft120 Rumsfield Rd, Kearneysville, WV 25430Off Market
- $492,0004 bd4 ba4.7k sqft95 Dinwiddie Way, Kearneysville, WV 25430Off Market
- $486,6004 bd3 ba4.3k sqft96 Dinwiddie Way, Kearneysville, WV 25430Off Market
Nearby schools
GreatSchools rating
- NABerkeley Heights Elementary SchoolGrades: PK-2Distance: 4 mi
- 5/10Martinsburg South Middle SchoolGrades: 6-8Distance: 4.4 mi
- 6/10Martinsburg High SchoolGrades: 9-12Distance: 4.3 mi
Schools provided by the listing agent
- District: Berkeley County Schools
Source: Bright MLS. This data may not be complete. We recommend contacting the local school district to confirm school assignments for this home.
Get a cash offer in 3 minutes
Find out how much your home could sell for in as little as 3 minutes with a no-obligation cash offer.
Estimated market value
$525,500
Get a cash offer in 3 minutes
Find out how much your home could sell for in as little as 3 minutes with a no-obligation cash offer.
Estimated market value
$525,500
- West Virginia
- Berkeley County
- Kearneysville
- 25430
- 128 Dinwiddie Way
Nearby cities
Nearby zip codes
Other Kearneysville Topics
