Nestled in a quiet cul-de-sac in the heart of North Fort Worth, this beautifully maintained 5-bedroom, 2.5-bath home offers the space, comfort, and location you’ve been searching for—all within the highly acclaimed Northwest ISD. Boasting generously sized bedrooms and a thoughtfully designed layout, this home provides the perfect blend of functionality and charm.
As you enter, you’re greeted by a light-filled main living area that flows seamlessly into the kitchen and dining space—ideal for entertaining or relaxed family living. The spacious kitchen features ample cabinetry and counter space, while large windows in the breakfast area provide stunning views of the expansive backyard.
Upstairs, you'll find a second living area that can easily function as a game room, media space, or teen retreat—offering privacy and flexibility for all lifestyles. Each of the five bedrooms is impressively sized, giving everyone their own personal haven. The primary suite features a large walk-in closet and a well-appointed en-suite bath.
Step outside and fall in love with the oversized backyard—perfect for outdoor entertaining, gardening, or relaxing around the built-in fire pit under the stars. The backyard’s gorgeous view and peaceful setting make it a true extension of your living space and a rare find in this area. And the greenbelt behind means no neighbors to obstruct the fantastic views!
Recent major upgrades include a new roof and HVAC system, providing peace of mind for years to come. Located just minutes from the shops, dining, and entertainment of Alliance Town Center, with easy access to I-35 and Hwy 287, this home is perfectly situated for convenience and connection.
If you're looking for spacious living in a prime location with a backyard retreat, you’ll love coming home to—this one checks every box. Don’t miss the opportunity to make it yours!
*Washer and Dryer can stay with the home with acceptable offer.*
Sold
Price Unknown
128 Dodge City Ct, Newark, TX 76071
5beds
2,552sqft
Single Family Residence
Built in 2010
0.26 Acres Lot
$295,100 Zestimate®
$--/sqft
$2,781 Estimated rent
Home value
$295,100
$260,000 - $336,000
$2,781/mo
Zestimate® history
Owner options
List your home for rent
$2,781/mo
Rent Zestimate®
Find your next renter with Zillow Rental Manager. Plus, with online applications, you can quickly screen prospective tenants – for free.
$2,781/mo
Rent Zestimate®
Refinance and save
$110/mo
Est. payment
Refinancing to a lower rate could help reduce your monthly payments and save thousands over the life of the loan.
$110/mo
Est. payment
Explore your selling options
Work with a Zillow partner agent
Leverage their expertise and Zillow's premium Showcase listings to get your home seen by more buyers.
Get startedList with your own agent
Get your home in front of millions of buyers by listing it on Zillow.
Learn how to do itSell it yourself
Take full control of how buyers see your home on Zillow by listing For Sale by Owner (FSBO).
List your homeWhat's special
Zillow last checked:
Listing updated:
Listed by:
Kimberly Drees 0686772 817-888-8849,
The Property Shop 817-888-8849,
Kris Drees 0736156 817-525-3169,
The Property Shop
Bought with:
Hunter Fendley
Main Street Renewal LLC
Source: NTREIS,MLS#: 21018449
Facts & features
Interior
Bedrooms & bathrooms
- Bedrooms: 5
- Bathrooms: 3
- Full bathrooms: 2
- 1/2 bathrooms: 1
Primary bedroom
- Features: Ceiling Fan(s), En Suite Bathroom, Walk-In Closet(s)
- Level: First
- Dimensions: 16 x 12
Bedroom
- Features: Ceiling Fan(s)
- Level: Second
- Dimensions: 15 x 15
Bedroom
- Features: Ceiling Fan(s)
- Level: Second
- Dimensions: 15 x 11
Bedroom
- Features: Ceiling Fan(s)
- Level: Second
- Dimensions: 14 x 13
Bedroom
- Features: Ceiling Fan(s)
- Level: Second
- Dimensions: 14 x 9
Primary bathroom
- Features: Built-in Features, En Suite Bathroom, Separate Shower
- Level: First
- Dimensions: 13 x 6
Dining room
- Level: First
- Dimensions: 15 x 9
Family room
- Features: Ceiling Fan(s)
- Level: Second
- Dimensions: 18 x 19
Other
- Features: Built-in Features, Solid Surface Counters
- Level: Second
- Dimensions: 15 x 6
Half bath
- Features: Solid Surface Counters
- Level: First
- Dimensions: 6 x 6
Kitchen
- Features: Built-in Features, Eat-in Kitchen, Pantry
- Level: First
- Dimensions: 15 x 11
Living room
- Features: Ceiling Fan(s)
- Level: First
- Dimensions: 18 x 16
Utility room
- Level: Second
- Dimensions: 9 x 6
Heating
- Central, Electric
Cooling
- Central Air, Ceiling Fan(s), Electric
Appliances
- Included: Dishwasher, Electric Range, Disposal, Vented Exhaust Fan
- Laundry: Washer Hookup, Electric Dryer Hookup
Features
- Decorative/Designer Lighting Fixtures, Eat-in Kitchen, High Speed Internet, Open Floorplan, Pantry, Cable TV, Walk-In Closet(s)
- Flooring: Carpet, Luxury Vinyl Plank, Tile
- Has basement: No
- Has fireplace: No
Interior area
- Total interior livable area: 2,552 sqft
Property
Parking
- Total spaces: 2
- Parking features: Concrete, Door-Single, Driveway, Garage Faces Front, Garage, Garage Door Opener, Inside Entrance, Kitchen Level, Lighted, Side By Side
- Attached garage spaces: 2
- Has uncovered spaces: Yes
Features
- Levels: Two
- Stories: 2
- Patio & porch: Patio, Covered
- Exterior features: Fire Pit
- Pool features: None, Community
- Fencing: Back Yard,Fenced,Full,Gate,High Fence,Perimeter,Privacy,Wood
Lot
- Size: 0.26 Acres
- Features: Back Yard, Cleared, Cul-De-Sac, Greenbelt, Lawn, Landscaped, Level, Subdivision, Few Trees
- Residential vegetation: Cleared, Grassed
Details
- Parcel number: 783899
Construction
Type & style
- Home type: SingleFamily
- Architectural style: Traditional,Detached
- Property subtype: Single Family Residence
Materials
- Brick
- Foundation: Slab
- Roof: Composition
Condition
- Year built: 2010
Utilities & green energy
- Utilities for property: Electricity Connected, Cable Available
Community & HOA
Community
- Features: Clubhouse, Gated, Playground, Park, Pool, Curbs
- Security: Smoke Detector(s)
- Subdivision: Chisholm Spgs
HOA
- Has HOA: Yes
- Services included: All Facilities, Association Management
- HOA fee: $110 quarterly
- HOA name: First Service Residential
- HOA phone: 214-871-4700
Location
- Region: Newark
Financial & listing details
- Tax assessed value: $373,102
- Annual tax amount: $5,833
- Date on market: 8/1/2025
- Cumulative days on market: 5 days
- Listing terms: Cash,Conventional,FHA,VA Loan
- Exclusions: Security camera and water filtration system
- Electric utility on property: Yes
Price history
| Date | Event | Price |
|---|---|---|
| 3/11/2026 | Listing removed | $2,470$1/sqft |
Source: Zillow Rentals Report a problem | ||
| 2/28/2026 | Price change | $2,470-1%$1/sqft |
Source: Zillow Rentals Report a problem | ||
| 2/14/2026 | Price change | $2,495-0.6%$1/sqft |
Source: Zillow Rentals Report a problem | ||
| 1/24/2026 | Price change | $2,510-0.6%$1/sqft |
Source: Zillow Rentals Report a problem | ||
| 1/10/2026 | Price change | $2,525-0.6%$1/sqft |
Source: Zillow Rentals Report a problem | ||
| 12/13/2025 | Listed for rent | $2,540$1/sqft |
Source: Zillow Rentals Report a problem | ||
| 9/2/2025 | Sold | -- |
Source: NTREIS #21018449 Report a problem | ||
| 8/14/2025 | Pending sale | $329,000$129/sqft |
Source: NTREIS #21018449 Report a problem | ||
| 8/5/2025 | Contingent | $329,000$129/sqft |
Source: NTREIS #21018449 Report a problem | ||
| 8/1/2025 | Listed for sale | $329,000$129/sqft |
Source: NTREIS #21018449 Report a problem | ||
| 8/24/2011 | Sold | -- |
Source: Public Record Report a problem | ||
Public tax history
| Year | Property taxes | Tax assessment |
|---|---|---|
| 2025 | $936 -11.5% | $373,102 -8.3% |
| 2024 | $1,057 -14.9% | $407,060 +0% |
| 2023 | $1,242 | $406,931 +8.7% |
| 2022 | -- | $374,308 +29.7% |
| 2021 | $5,021 +396.2% | $288,670 +15% |
| 2020 | $1,012 -78.4% | $251,070 +2.2% |
| 2019 | $4,677 +5.8% | $245,710 +5.8% |
| 2018 | $4,422 +12.5% | $232,340 +11.5% |
| 2017 | $3,932 | $208,300 |
| 2016 | -- | $208,300 +21.2% |
| 2015 | -- | $171,870 +2.8% |
| 2014 | -- | $167,170 |
| 2013 | -- | $167,170 -3.7% |
| 2012 | -- | $173,600 +918.2% |
| 2011 | -- | $17,050 |
Find assessor info on the county website
Neighborhood: 76071
Nearby homes
- $253,000-- bd2 ba1.3k sqft132 Dodge City Ct, Newark, TX 76071Off Market
- $273,2003 bd2 ba1.3k sqft120 Dodge City Ct, Newark, TX 76071Off Market
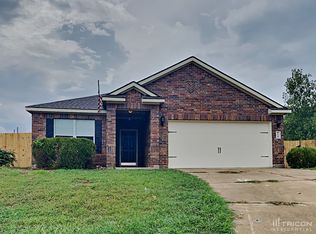
- $302,6004 bd3 ba2.1k sqft124 Dodge City Ct, Newark, TX 76071Off Market

- $--3 bd2 ba1.3k sqft104 Yearling Ct, Newark, TX 76071Sold
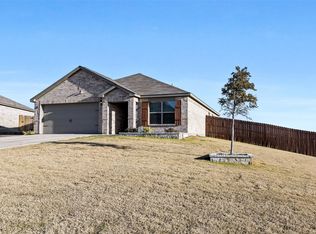
- $297,5003 bd2 ba1.7k sqft129 Dodge City Ct, Newark, TX 76071Off Market
- $270,900-- bd2 ba1.2k sqft108 Yearling Ct, Newark, TX 76071Off Market
- $275,9003 bd2 ba1.2k sqft120 Point Rider Rd, Newark, TX 76071Off Market
- $--3 bd2 ba1.3k sqft125 Dodge City Ct, Newark, TX 76071Sold
Nearby schools
GreatSchools rating
- 6/10Seven Hills Elementary SchoolGrades: PK-5Distance: 3.3 mi
- 6/10Chisholm Trail Middle SchoolGrades: 6-8Distance: 3.4 mi
- 5/10Northwest High SchoolGrades: 9-12Distance: 7.5 mi
Schools provided by the listing agent
- Elementary: Sevenhills
- Middle: Chisholmtr
- High: Northwest
- District: Northwest ISD
Source: NTREIS. This data may not be complete. We recommend contacting the local school district to confirm school assignments for this home.
Get a cash offer in 3 minutes
Find out how much your home could sell for in as little as 3 minutes with a no-obligation cash offer.
Estimated market value
$295,100
Get a cash offer in 3 minutes
Find out how much your home could sell for in as little as 3 minutes with a no-obligation cash offer.
Estimated market value
$295,100
- Texas
- Wise County
- Newark
- 76071
- 128 Dodge City Ct
Nearby cities
Nearby zip codes
Other Newark Topics
