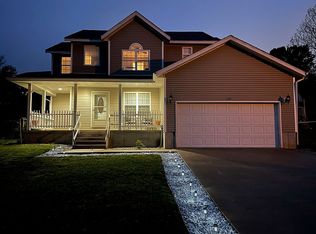
Spacious 4-bedroom, 3-bath split-level home located in a prime neighborhood close to schools, restaurants, and shopping! This well-maintained property offers great curb appeal and a functional layout designed for comfortable family living. The upper level features a bright, open kitchen equipped with stainless steel appliances, abundant cabinets, and generous counter space—perfect for meal prep and entertaining. The adjoining living room provides a warm, inviting space for gathering. The primary suite includes a large walk-in closet and a private bathroom complete with a separate shower and soaking Jacuzzi tub, ideal for relaxing after a long day. On the lower level, you’ll find a spacious family room, the fourth bedroom, and a third full bath, creating a perfect setup for guests, a home office, or a recreation area. Enjoy outdoor living on the back deck or the covered patio, surrounded by an established yard with mature landscaping. Recent updates include new luxury vinyl plank flooring in the halls and guest bedrooms, and a 1-year-old A/C unit with a transferable warranty, giving you added peace of mind. This home truly combines comfort, convenience, and quality — a wonderful opportunity to own a well-kept property in a highly desirable area!
Closed
Listed by: EXP Realty LLC • Nicholas Lein • Contact: 573-586-9788
Bought with: Humboldt Farms & Homes, LLC
Price Unknown
128 Dogwood Cir, Saint Robert, MO 65584
4beds
2,223sqft
Single Family Residence
Built in 2000
0.48 Acres Lot
$276,300 Zestimate®
$--/sqft
$1,957 Estimated rent
Home value
$276,300
$238,000 - $321,000
$1,957/mo
Zestimate® history
Owner options
List your home for rent
$1,957/mo
Rent Zestimate®
Find your next renter with Zillow Rental Manager. Plus, with online applications, you can quickly screen prospective tenants – for free.
$1,957/mo
Rent Zestimate®
Refinance and save
Refinancing to a lower rate could help reduce your monthly payments and save thousands over the life of the loan.
Explore your selling options
Work with a Zillow partner agent
Leverage their expertise and Zillow's premium Showcase listings to get your home seen by more buyers.
Get startedList with your own agent
Get your home in front of millions of buyers by listing it on Zillow.
Learn how to do itSell it yourself
Take full control of how buyers see your home on Zillow by listing For Sale by Owner (FSBO).
List your homeWhat's special
Great curb appealPrivate bathroomFunctional layoutBright open kitchenPrimary suiteStainless steel appliancesLarge walk-in closet
Zillow last checked:
Listing updated:
Listed by:
Nicholas Lein 573-586-9788,
EXP Realty LLC
Bought with:
Alana V V Hancock, 2011011273
Humboldt Farms & Homes, LLC
Source: MARIS,MLS#: 25068686 Originating MLS: Pulaski County Board of REALTORS
Originating MLS: Pulaski County Board of REALTORSFacts & features
Interior
Bedrooms & bathrooms
- Bedrooms: 4
- Bathrooms: 3
- Full bathrooms: 3
Heating
- Electric, Heat Pump
Cooling
- Ceiling Fan(s), Central Air, Electric
Appliances
- Included: Stainless Steel Appliance(s), Dishwasher, Disposal, Microwave, Electric Oven, Electric Range, Refrigerator, Electric Water Heater
- Laundry: In Basement, Laundry Room
Features
- Ceiling Fan(s), Double Vanity, Eat-in Kitchen, Entrance Foyer, Lever Faucets, Open Floorplan, Pantry, Separate Dining, Shower, Soaking Tub, Walk-In Closet(s)
- Flooring: Carpet, Luxury Vinyl
- Basement: Partially Finished,Partial,Sleeping Area,Walk-Out Access
- Has fireplace: No
Interior area
- Total structure area: 2,223
- Total interior livable area: 2,223 sqft
- Finished area above ground: 1,482
- Finished area below ground: 741
Property
Parking
- Total spaces: 2
- Parking features: Attached, Basement, Driveway, Garage Door Opener
- Attached garage spaces: 2
- Has uncovered spaces: Yes
Features
- Levels: One
- Patio & porch: Deck, Patio
Lot
- Size: 0.48 Acres
- Features: Adjoins Wooded Area
Details
- Parcel number: 108.027000003008011
- Special conditions: Standard
Construction
Type & style
- Home type: SingleFamily
- Architectural style: Split Foyer,Traditional
- Property subtype: Single Family Residence
Materials
- Brick Veneer, Frame, Vinyl Siding
Condition
- Year built: 2000
Utilities & green energy
- Electric: Other
- Sewer: Public Sewer
- Water: Public
Community & HOA
Community
- Subdivision: Point Third Add
HOA
- Has HOA: No
Location
- Region: Saint Robert
Financial & listing details
- Tax assessed value: $38,728
- Annual tax amount: $1,367
- Date on market: 10/17/2025
- Listing terms: Cash,Conventional,FHA,Other,USDA Loan,VA Loan
Price history
| Date | Event | Price |
|---|---|---|
| 12/12/2025 | Sold | -- |
Source:  MARIS #25068686 Report a problem MARIS #25068686 Report a problem | ||
| 10/17/2025 | Pending sale | $260,000$117/sqft |
Source: MARIS #25068686 Report a problem | ||
| 10/17/2025 | Listed for sale | $260,000+18.2%$117/sqft |
Source: MARIS #25068686 Report a problem | ||
| 6/15/2023 | Sold | -- |
Source: MARIS #23019870 Report a problem | ||
| 4/30/2023 | Pending sale | $219,900$99/sqft |
Source: MARIS #23019870 Report a problem | ||
| 4/25/2023 | Price change | $219,900-4.3%$99/sqft |
Source: MARIS #23019870 Report a problem | ||
| 4/12/2023 | Listed for sale | $229,900+48.3%$103/sqft |
Source: MARIS #23019870 Report a problem | ||
| 5/1/2020 | Sold | -- |
Source: Agent Provided Report a problem | ||
| 5/1/2020 | Listed for sale | $155,000$70/sqft |
Source: RE/MAX Professional Realty #20008294 Report a problem | ||
| 3/24/2020 | Pending sale | $155,000$70/sqft |
Source: RE/MAX Professional Realty #20008294 Report a problem | ||
| 2/10/2020 | Listed for sale | $155,000-6%$70/sqft |
Source: RE/MAX Professional Realty #20008294 Report a problem | ||
| 5/4/2018 | Listing removed | $164,900$74/sqft |
Source: RE/MAX Professional Realty #18021303 Report a problem | ||
| 3/20/2018 | Listing removed | $1,125$1/sqft |
Source: Zillow Rental Network Report a problem | ||
| 3/20/2018 | Listed for sale | $164,900$74/sqft |
Source: RE/MAX Professional Realty #18021303 Report a problem | ||
| 1/13/2018 | Listed for rent | $1,125-6.3%$1/sqft |
Source: Zillow Rental Network Report a problem | ||
| 4/8/2014 | Listing removed | $1,200$1/sqft |
Source: MAXimum Property Rental, LLC Report a problem | ||
| 2/19/2014 | Price change | $1,200-4%$1/sqft |
Source: MAXimum Property Rental, LLC Report a problem | ||
| 11/26/2013 | Listed for rent | $1,250$1/sqft |
Source: MAXimum Property Rental, LLC Report a problem | ||
Public tax history
| Year | Property taxes | Tax assessment |
|---|---|---|
| 2025 | $1,440 +5.3% | $38,728 +11.7% |
| 2024 | $1,367 +2.7% | $34,677 |
| 2023 | $1,332 +16.4% | $34,677 +15.5% |
| 2022 | $1,144 +1.2% | $30,032 +4.4% |
| 2021 | $1,131 +1.3% | $28,757 |
| 2020 | $1,116 | $28,757 -0.4% |
| 2019 | -- | $28,880 |
| 2018 | $1,115 +5.5% | $28,880 -18.8% |
| 2017 | $1,057 | $35,567 +23.2% |
| 2016 | $1,057 | $28,880 |
| 2015 | $1,057 +0.3% | $28,880 |
| 2014 | $1,053 +1.2% | $28,880 |
| 2010 | $1,040 | $28,880 |
Find assessor info on the county website
Neighborhood: 65584
Nearby homes
- $292,200-- bd3 ba3k sqft126 Dogwood Cir, Saint Robert, MO 65584Off Market

- $296,5004 bd3 ba2.8k sqft130 Dogwood Cir, Saint Robert, MO 65584Off Market

- $--4 bd4 ba2.6k sqft130 Dogwood Circle St, Robert, MO 65584Sold

- $36,4975 bd2 ba2k sqft123 Dogwood Cir, Saint Robert, MO 65584Off Market
- $--3 bd3 ba2.1k sqft125 Dogwood Cir, Saint Robert, MO 65584Sold
- $35,0664 bd3 ba2.8k sqft121 Dogwood Cir, Saint Robert, MO 65584Off Market
- $303,8004 bd4 ba3k sqft124 Dogwood Cir, Saint Robert, MO 65584Off Market
- $--3 bd3 ba2k sqft105 Meadow Ln, Saint Robert, MO 65584Sold
Nearby schools
GreatSchools rating
- 6/10Freedom Elementary SchoolGrades: K-5Distance: 0.4 mi
- 5/10Waynesville Middle SchoolGrades: 7-8Distance: 3.1 mi
- 6/10Waynesville Sr. High SchoolGrades: 9-12Distance: 4.4 mi
Schools provided by the listing agent
- Elementary: Waynesville R-Vi
- Middle: Waynesville Middle
- High: Waynesville Sr. High
Source: MARIS. This data may not be complete. We recommend contacting the local school district to confirm school assignments for this home.
Sell for more on Zillow
Get a Zillow Showcase℠ listing at no additional cost and you could sell for .
$276,300
2% more
+$5,526
With Zillow Showcase(estimated)
$281,826
- Missouri
- Pulaski County
- Saint Robert
- 65584
- 128 Dogwood Cir
Nearby cities
Nearby zip codes
Other Saint Robert Topics
