Skip main navigation
Off market
  • $507,300

    128 Dove Dr, Gilbertsville, PA 19525

    3beds
    2,112sqft
    SingleFamily
    Built in 2010
    10,079 Square Feet Lot
    $507,300 Zestimate®
    $240/sqft
    $3,016 Estimated rent

    Home value

    $507,300

    $482,000 - $533,000

    $3,016/mo

    Zestimate® history
    Loading
    Loading...

    Owner options

    List your home for rent

    $3,016/mo

    Rent Zestimate®

    Find your next renter with Zillow Rental Manager. Plus, with online applications, you can quickly screen prospective tenants – for free.

    Learn more

    $3,016/mo

    Rent Zestimate®

    Refinance and save

    $3,388/mo

    Est. payment

    Refinancing to a lower rate could help reduce your monthly payments and save thousands over the life of the loan.

    See today's rates

    $3,388/mo

    Est. payment

    Explore your selling options

    Work with a Zillow partner agent

    Leverage their expertise and Zillow's premium Showcase listings to get your home seen by more buyers.

    Get started

    List with your own agent

    Get your home in front of millions of buyers by listing it on Zillow.

    Learn how to do it

    Sell it yourself

    Take full control of how buyers see your home on Zillow by listing For Sale by Owner (FSBO).

    List your home

    What's special

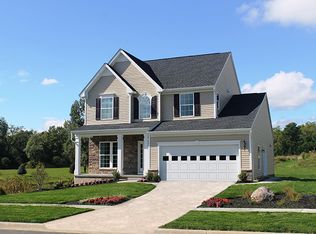
    Entering this beautifully decorated and wonderfully upgraded 3 bedroom home in Windlestrae, you are immediately drawn to the warmth of the stone wall and fireplace. Hardwood floors along with the neutral gray color scheme make this formal living room "pop". As you enter the main living area of this home, the grandeur of the kitchen and bonus morning will make preparing meals a true experience. The bright airy feel is drawn from the back wall of windows. Sliding glass doors open onto a paver patio with stone firepit and built in pillar lighting with plenty of room for an evening with friends. Enjoy your morning cup of coffee at this elongated breakfast island in this bright, upgraded kitchen. Great walk in pantry, beautiful backsplash, enhanced lighting, cabinetry, hardware and appliances , this kitchen is ready to entertain and make new memories. New carpets in the family room and new laminate floors in the kitchen finish off the fresh, clean feel of the first floor living. Heading up to the second floor, you are greeted with creative character throughout. The office/loft with wood plank accent wall can also be enclosed for a fourth bedroom. The second and third bedrooms all offer nice closets with charming paint and boxed trim features. The master bedroom with crown molding and chair rail is a nice size. Walk in closet boasts extra shelving and the master bathroom offers both a soaking tub and a stand-alone shower. The entire home has upgraded lighting, or has been pre-wired and ready for your touches. The basement has been finished with additional storage space, and a great living area freshly painted with new carpeting and laminate flooring. Other amenities are an alarm system, water softener, and upgraded landscaping fully surrounding this home. Sellers have finessed the beauty of this home - both inside and out. With their meticulous care, this home has good bones. With easy access to major highways, plus the added convenience of a nearby park and playground, this home is a great find!

    This property is not currently displayed as for sale or rent on Zillow. This may be different from what's on other websites or public sources.
    Facts & features

    Interior

    Bedrooms & bathrooms
    • Bedrooms: 3
    • Bathrooms: 3
    • Full bathrooms: 2
    • 1/2 bathrooms: 1
    Heating
    • Other, Gas
    Cooling
    • Central
    Appliances
    • Included: Dishwasher, Freezer, Garbage disposal, Microwave, Range / Oven, Refrigerator
    Features
    • Flooring: Carpet, Hardwood
    • Basement: Finished
    • Has fireplace: Yes
    Interior area
    • Total interior livable area: 2,112 sqft

    Property

    Parking
    • Total spaces: 3
    • Parking features: Garage - Attached
    Features
    • Exterior features: Stone, Vinyl
    Lot
    • Size: 10,079 Square Feet
    Details
    • Parcel number: 470005022863

    Construction

    Type & style
    • Home type: SingleFamily
    Condition
    • Year built: 2010

    Community & HOA

    HOA
    • Has HOA: Yes
    • HOA fee: $95 monthly
    Location
    • Region: Gilbertsville

    Financial & listing details

    • Price per square foot: $240/sqft
    • Tax assessed value: $147,690
    • Annual tax amount: $5,687

    Price history

    DateEventPrice
    5/13/2016Sold$311,500-1.1%$147/sqft
    Source: Public Record Report a problem
    2/13/2016Listed for sale$315,000+6.4%$149/sqft
    Source: Keller Williams Realty Group #6731254 Report a problem
    3/22/2010Sold$295,940+248.2%$140/sqft
    Source: Public Record Report a problem
    1/6/2010Sold$85,000$40/sqft
    Source: Public Record Report a problem

    Public tax history

    YearProperty taxesTax assessment
    2025$5,687 +4%$147,690
    2024$5,469 $147,690
    2023$5,469 +6%$147,690
    2022$5,161 +3.4%$147,690
    2021$4,993 +3.2%$147,690
    2020$4,839 +3%$147,690
    2019$4,698 +4.1%$147,690
    2018$4,512 +3.9%$147,690
    2017$4,343 +1.4%$147,690
    2016$4,283 +3.2%$147,690
    2015$4,151 +1.1%$147,690
    2014$4,106 +1.7%$147,690
    2013$4,036 +3.8%$147,690
    2012$3,889 +6.5%$147,690
    2011$3,653 +1631.3%$147,690 +1587.9%
    2010$211 -1.4%$8,750
    2009$214 $8,750
    Find assessor info on the county website

    Neighborhood: 19525

    Nearby schools

    GreatSchools rating
    Get a cash offer in 3 minutes
    Find out how much your home could sell for in as little as 3 minutes with a no-obligation cash offer.
    Estimated market value
    $507,300
    Get a cash offer in 3 minutes
    Find out how much your home could sell for in as little as 3 minutes with a no-obligation cash offer.
    Estimated market value
    $507,300