Skip main navigation
Sold for $385,000
  • $385,000

    128 Durso Dr, Newark, DE 19711

    3beds
    1,425sqft
    Single Family Residence
    Built in 1960
    10,454 Square Feet Lot
    $396,300 Zestimate®
    $270/sqft
    $2,519 Estimated rent

    Home value

    $396,300

    $357,000 - $440,000

    $2,519/mo

    Zestimate® history
    Loading
    Loading...

    Owner options

    List your home for rent

    $2,519/mo

    Rent Zestimate®

    Find your next renter with Zillow Rental Manager. Plus, with online applications, you can quickly screen prospective tenants – for free.

    Learn more

    $2,519/mo

    Rent Zestimate®

    Refinance and save

    $2,322/mo

    Est. payment

    Refinancing to a lower rate could help reduce your monthly payments and save thousands over the life of the loan.

    See today's rates

    $2,322/mo

    Est. payment

    Explore your selling options

    Work with a Zillow partner agent

    Leverage their expertise and Zillow's premium Showcase listings to get your home seen by more buyers.

    Get started

    List with your own agent

    Get your home in front of millions of buyers by listing it on Zillow.

    Learn how to do it

    Sell it yourself

    Take full control of how buyers see your home on Zillow by listing For Sale by Owner (FSBO).

    List your home

    What's special

    Wood-burning fireplaceFully finished basementGleaming hardwood floorsElegant crown moldingDedicated laundry spaceCovered parkingTasteful modern color schemes
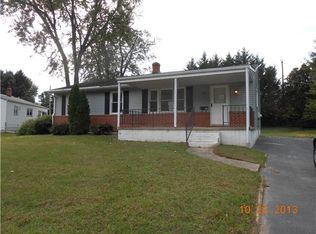
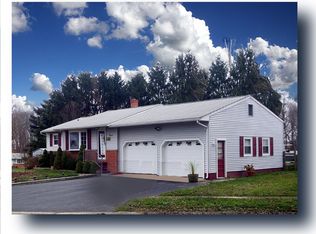
    Welcome to your new home in Harmony Hills! This beautifully updated 3-bedroom, 2 full bathroom rancher sits proudly on a spacious corner lot which offers one of the largest yards in the neighborhood—perfect for entertaining, playing, or just relaxing. Step inside and prepare to fall in love! The interior is Pinterest-worthy with tasteful, modern color schemes, elegant crown molding, custom wainscoting, and gleaming hardwood floors that run throughout the main level. The functional kitchen features gas cooking, an abundance of cabinetry, and plenty of counter space to inspire your inner chef. Enjoy morning coffee or evening wind-downs in the expansive screened-in rear porch, ideal for bug-free summer nights or cozy fall mornings. The carport adds convenient covered parking, and a new roof (2021) brings peace of mind. Downstairs, you'll find a fully finished basement that feels like a whole extra home—with an enormously spacious living area, wood-burning fireplace, a full bathroom, and a dedicated laundry space with appliances included. As a bonus, this home comes with a 1-year home warranty, adding extra value and security for your first year of ownership. Don't miss this rare opportunity to own a stylish, move-in-ready rancher with space, charm, and comfort galore in Harmony Hills. Ideally located near I-95 and Route 1, Christiana Hospital, Delaware Park, Christiana Mall, and all major tax-free shopping. Schedule your showing today and make it yours before someone else does! Agent related to seller.

    Zillow last checked:

    Listing updated:

    Listed by:

    Shiloh Cornelius 610-368-0417,

    Keller Williams Realty Devon-Wayne

    Bought with:

    Ross Weiner, R3-0013377

    RE/MAX Associates-Wilmington

    Source: Bright MLS,MLS#: DENC2082504MLS Logo

    Facts & features

    Interior

    Bedrooms & bathrooms
    • Bedrooms: 3
    • Bathrooms: 2
    • Full bathrooms: 2
    • Main level bathrooms: 1
    • Main level bedrooms: 3
    Basement
    • Area: 476
    Heating
    • Forced Air, Central, Natural Gas
    Cooling
    • Central Air, Electric
    Appliances
    • Included: Dishwasher, Dryer, Freezer, Refrigerator, Washer, Water Heater, Gas Water Heater
    • Laundry: In Basement
    Features
    • Ceiling Fan(s), Crown Molding, Dining Area, Entry Level Bedroom, Recessed Lighting, Wainscotting
    • Flooring: Wood
    • Basement: Full,Finished,Improved
    • Number of fireplaces: 1
    • Fireplace features: Stone, Corner
    Interior area
    • Total structure area: 1,425
    • Total interior livable area: 1,425 sqft
    • Finished area above ground: 949
    • Finished area below ground: 476

    Property

    Parking
    • Total spaces: 3
    • Parking features: Attached Carport, Driveway
    • Carport spaces: 1
    • Uncovered spaces: 2
    Accessibility
    • Accessibility features: 2+ Access Exits
    Features
    • Levels: One
    • Stories: 1
    • Patio & porch: Screened, Porch
    • Exterior features: Sidewalks
    • Pool features: None
    Lot
    • Size: 10,454 Square Feet
    • Dimensions: 76.10 x 120.00
    • Features: Corner Lot, Corner Lot/Unit
    Details
    • Additional structures: Above Grade, Below Grade, Outbuilding
    • Parcel number: 09017.20015
    • Zoning: NC6.5
    • Special conditions: Standard

    Construction

    Type & style
    • Home type: SingleFamily
    • Architectural style: Ranch/Rambler
    • Property subtype: Single Family Residence
    Materials
    • Brick, Vinyl Siding, Aluminum Siding
    • Foundation: Block
    • Roof: Pitched
    Condition
    • Very Good
    • New construction: No
    • Year built: 1960

    Utilities & green energy

    • Electric: 200+ Amp Service
    • Sewer: Public Sewer
    • Water: Public

    Community & HOA

    Community
    • Subdivision: Harmony Hills
    HOA
    • Has HOA: No
    Location
    • Region: Newark

    Financial & listing details

    • Price per square foot: $270/sqft
    • Tax assessed value: $48,900
    • Annual tax amount: $1,980
    • Date on market: 5/28/2025
    • Listing agreement: Exclusive Right To Sell
    • Listing terms: Cash,Conventional,FHA,VA Loan
    • Inclusions: Refrigerator, Dishwasher, Washer, Dryer, Chest Freezer, Basement Storage Cabinets, Pantry Pullout Cart, Kitchen Stand-alone Cabinet, Shed...all In As-is Condition
    • Exclusions: Wine Rack In Basement, Basement Mini-fridge
    • Ownership: Fee Simple

    Price history

    DateEventPrice
    7/2/2025Sold$385,000$270/sqft
    Source: Bright MLS #DENC2082504 Report a problem
    5/31/2025Contingent$385,000$270/sqft
    Source: Bright MLS #DENC2082504 Report a problem
    5/31/2025Price change$385,000+5.5%$270/sqft
    Source: Bright MLS #DENC2082504 Report a problem
    5/28/2025Listed for sale$364,900+69.8%$256/sqft
    Source: Bright MLS #DENC2082504 Report a problem
    8/16/2006Sold$214,900+88.7%$151/sqft
    Source: Public Record Report a problem
    2/17/2006Sold$113,900$80/sqft
    Source: Public Record Report a problem

    Public tax history

    YearProperty taxesTax assessment
    2025-- $313,200 +540.5%
    2024$2,082 +2.8%$48,900
    2023$2,025 +0.2%$48,900
    2022$2,020 +2.2%$48,900
    2021$1,978 +2.7%$48,900
    2020$1,926 +13.2%$48,900
    2019$1,702 +6.5%$48,900
    2017$1,599 +0.2%$48,900
    2016$1,595 $48,900
    2015$1,595 +9.8%$48,900
    2014$1,453 $48,900
    2013-- $48,900
    2012-- $48,900
    2011-- $48,900
    2010-- $48,900
    2009-- $48,900
    2008-- $48,900
    2007-- $48,900 +7.2%
    2006-- $45,600
    2005-- $45,600
    2004-- $45,600
    2003-- $45,600
    2002-- $45,600
    2001-- $45,600
    Find assessor info on the county website

    Neighborhood: Harmony Hills

    Nearby schools

    GreatSchools rating
    Schools provided by the listing agent
    • High: Christiana
    • District: Christina

    Source: Bright MLS. This data may not be complete. We recommend contacting the local school district to confirm school assignments for this home.

    Get a cash offer in 3 minutes
    Find out how much your home could sell for in as little as 3 minutes with a no-obligation cash offer.
    Estimated market value
    $396,300
    Get a cash offer in 3 minutes
    Find out how much your home could sell for in as little as 3 minutes with a no-obligation cash offer.
    Estimated market value
    $396,300