Introducing this brand new floor-through condo where residents enjoy a private balcony, contemporary finishes, thoughtful tech and wellness features, low monthlies, and an exciting NoMad address close to restaurants, shops, grocery stores, and parks.
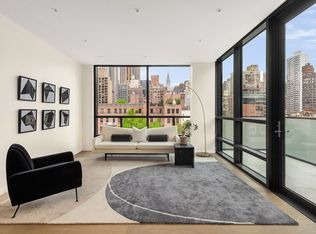
This sterling 2-bedroom, 2-bathroom home begins with a sun-drenched open-concept living room, dining room, and kitchen imbued with northeastern light. Smart-home-enabled interiors were designed to enhance modern lifestyles and complement everyday living. Floor-to-ceiling sound-attenuating windows keep rooms quiet while letting in abundant natural light. A dehumidification system with integrated ionization helps purify inside air, and high-efficiency multi-zone HVAC allows for precision temperature control. Poliform closets and cabinets run throughout.
The kitchen boasts custom cabinets, an eat-in waterfall island, stunning Italian stone countertops, and stylish integrated Miele appliances including a wall-mounted oven and convenient wine cooler.
The primary bedroom has ample closet space and an immaculate spa bathroom adorned with radiant heated floors, sleek fixtures, a double vanity with Robern medicine cabinets, a walk-in rain shower, and a separate soaking tub. The second bedroom has its own closet and easy access to a second full bathroom. Both bedrooms share access to a southwestern-facing balcony, offering a wonderful outdoor escape.
Additional features include wide plank oak floors, a washer/dryer, and whole-home water filtration. With just two units per floor, residents also have wonderful privacy and low-traffic elevator landings.
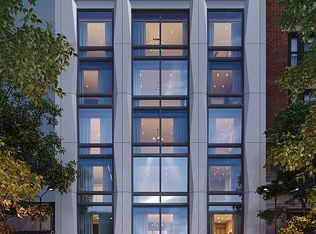
Nestled in a highly accessible location between Lexington Avenue and Park Avenue South, The Luminaire is close to diverse dining and nightlife options, Whole Foods, Trader Joe’s, Kalustyan’s, Eataly, Madison Square Park, Koreatown, and Gramercy. Nearby subways include the 6/R/W. Building amenities include private storage, a bicycle room, a virtual doorman, and shared outdoor space. Pets are allowed.
*Disclaimer: The above concession is only valid for new contracts signed by July 31st, 2024. It cannot be combined with any other concessions and sponsors have the right to cancel at any time.
EQUAL HOUSING OPPORTUNITY. ALL DIMENSIONS AND SQUARE FOOTAGES ARE APPROXIMATE AND SUBJECT TO CONSTRUCTION VARIANCES AND MAY VARY FROM FLOOR TO FLOOR. SQUARE FOOTAGES MAY EXCEED THE USABLE FLOOR AREA. THIS ADVERTISEMENT IS NOT AN OFFERING. SPONSOR RESERVES THE RIGHT TO MAKE CHANGES IN ACCORDANCE WITH THE OFFERING PLAN. THE COMPLETE OFFERING TERMS ARE IN AN OFFERING PLAN AVAILABLE FROM THE SPONSOR. FILE NO. CD18-0424. SPONSOR: 128 E28 LLC.
Sold
$2,109,071
128 E 28th St APT 6A, New York, NY 10016
2beds
1,292sqft
Condominium
Built in 2021
-- sqft lot
$2,192,000 Zestimate®
$1,632/sqft
$9,249 Estimated rent
Home value
$2,192,000
$2.04M - $2.37M
$9,249/mo
Zestimate® history
Owner options
List your home for rent
$9,249/mo
Rent Zestimate®
Find your next renter with Zillow Rental Manager. Plus, with online applications, you can quickly screen prospective tenants – for free.
$9,249/mo
Rent Zestimate®
Refinance and save
$13,966/mo
Est. payment
Refinancing to a lower rate could help reduce your monthly payments and save thousands over the life of the loan.
$13,966/mo
Est. payment
Explore your selling options
Work with a Zillow partner agent
Leverage their expertise and Zillow's premium Showcase listings to get your home seen by more buyers.
Get startedList with your own agent
Get your home in front of millions of buyers by listing it on Zillow.
Learn how to do itSell it yourself
Take full control of how buyers see your home on Zillow by listing For Sale by Owner (FSBO).
List your homeWhat's special
Zillow last checked:
Listing updated:
Listed by:
Natanel Malkoukian,
Reavis,
Natasha Karaty
Source: StreetEasy,MLS#: S1712663
Facts & features
Interior
Bedrooms & bathrooms
- Bedrooms: 2
- Bathrooms: 2
- Full bathrooms: 2
Rooms
- Room types: Bike Room, Package Room
Cooling
- Central Air
Appliances
- Included: Dishwasher, Washer/Dryer
Features
- Flooring: Hardwood
Interior area
- Total structure area: 1,292
- Total interior livable area: 1,292 sqft
Property
Features
- Patio & porch: Other
- Exterior features: Balcony
- Has view: Yes
- View description: City, Skyline
Details
- Parcel number: 008831010
- Special conditions: Sponsor Unit
Construction
Type & style
- Home type: Condo
- Property subtype: Condominium
Condition
- Year built: 2021
Community & HOA
Community
- Features: Virtual Doorman
- Security: Virtual Doorman
- Subdivision: NoMad
HOA
- Has HOA: Yes
- Amenities included: Elevator(s)
- Services included: Maintenance
- HOA fee: $929 monthly
Location
- Region: New York
Financial & listing details
- Price per square foot: $1,632/sqft
- Tax assessed value: $448,554
- Annual tax amount: $23,172
- Date on market: 4/24/2024
Price history
| Date | Event | Price |
|---|---|---|
| 11/29/2024 | Sold | $2,109,071-3.9%$1,632/sqft |
Source: Public Record Report a problem | ||
| 4/25/2024 | Listed for sale | $2,195,000-0.2%$1,699/sqft |
Source: StreetEasy Report a problem | ||
| 1/17/2024 | Listing removed | $2,199,000$1,702/sqft |
Source: StreetEasy #22792780 Report a problem | ||
| 11/22/2023 | Listed for sale | $2,199,000-11.8%$1,702/sqft |
Source: StreetEasy #22792780 Report a problem | ||
| 4/24/2023 | Listing removed | -- |
Source: StreetEasy Report a problem | ||
| 1/31/2023 | Price change | $2,493,000-3.9%$1,930/sqft |
Source: StreetEasy #22221718 Report a problem | ||
| 1/4/2023 | Listed for sale | $2,593,000$2,007/sqft |
Source: StreetEasy #22221718 Report a problem | ||
Public tax history
| Year | Property taxes | Tax assessment |
|---|---|---|
| 2025 | $23,737 +1.7% | $201,850 +6.3% |
| 2024 | $23,343 +2.7% | $189,851 +2.4% |
| 2023 | $22,733 | $185,324 |
Find assessor info on the county website
Neighborhood: Flatiron District
Nearby homes
- $3,950,3023 bd4 ba2.3k sqft128 E 28th St UNIT PENTHOUSE, New York, NY 10016Sold
- $5,782,9003 bd4 ba2.3k sqft128 E 28th St PENTHOUSE A, New York, NY 10016Off Market

- $1,985,0002 bd2 ba1.2k sqft128 E 28th St FLOOR 3A, New York, NY 10016Sold
- $2,532,7002 bd2 ba1.2k sqft128 E 28th St #4B, New York, NY 10016Off Market

- $1,912,5002 bd2 ba1.2k sqft128 E 28th St #3B, New York, NY 10016Sold
- $2,500,4002 bd2 ba1.2k sqft128 E 28th St #5B, New York, NY 10016Off Market
- $2,499,5002 bd2 ba1.2k sqft128 E 28th St #2A, New York, NY 10016Off Market
- $5,945,0003 bd4 ba2.3k sqft128 E 28th St, New York, NY 10016Off Market
Nearby schools
GreatSchools rating
- 5/10Ps 116 Mary Lindley MurrayGrades: PK-6Distance: 0.3 mi
- 8/10Jhs 104 Simon BaruchGrades: 6-8Distance: 0.5 mi
- 9/10Baruch College Campus High SchoolGrades: 9-12Distance: 0.2 mi
- New York
- New York County
- New York
- 10016
- Manhattan
- Flatiron District
- 128 E 28th St Apartment 6A
Nearby cities
Nearby neighborhoods
Nearby zip codes
Other New York Topics
