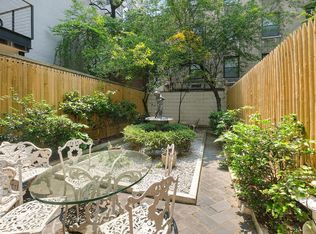
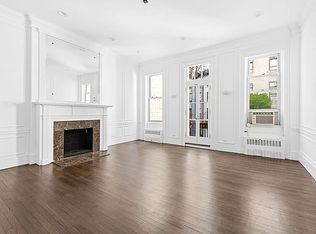
Searching for sophistication and pure luxury? Look no further. The interior design of 128 East 61st Street was helmed by Jamie Drake and yielded a timeless home ideal for entertaining and modern living. From Venetian plaster walls and double-height ceilings to marble floors and steam showers, each and every detail is elegantly appointed. Moreover, the use of vivid colors and distinctive light fixtures throughout provides a unique ambiance from room to room. Featuring over 7,000 square feet of space, the townhouse has five bedrooms plus staff quarters, six full and three half bathrooms, chef's kitchen, butler's pantry, five fireplaces, and multiple outdoor areas including a private garden, with a hot tub and pond, balcony off the master bedroom, and North and South roof gardens. There is also 12-passenger elevator access on all six floors and in the cellar, which has a fully equipped home gym. Located steps from a major transportation hub 59th Street, Bloomingdales, and the most desirable restaurants in the city, this townhouse has it all. Garden Floor: A handsome gate and forecourt usher you to the entrance of this stunning townhouse. A vestibule with marble floors and inlays welcome you to an open formal receiving room. There, a grand staircase and elevator rise to the upper floors. Beyond the receiving room lies a giant living room complete with Venetian plaster walls, a marble fireplace and access to the rear garden. There is also a stunning powder room on the garden floor and an ample coat closet upon entering the home. Parlour Floor The parlour floor is an entertainer's dream. A bright, formal dining room with built-in cabinets sits at the front of the floor. A butler's pantry with refrigerator, dishwasher, ice maker and a temperature-controlled wine refrigerator is adjacent to the dining room as well as a powder room. The rear of the parlour floor is a true chef's kitchen. Highlights include: ceramic floors, primary and prep sinks, Wolf appliances, 3 Miele dishwashers, fireplace, and a breakfast area with double-height ceiling and access to a terrace overlooking the garden. Third Floor The third floor hosts a sizable bedroom or home office at the front of the floor. There is a full bathroom located off the main hallway. The third-floor rear can be used as a family room or media room. It is open to the breakfast room below and has a delightful view of the garden. Fourth Floor The fourth floor is configured with two gracious bedrooms, front and back. Each has large windows, ample closet space and a full, ensuite bathroom. A laundry room completes the floor. Fifth Floor The master bedroom suite occupies the fifth floor of the townhouse. The bedroom sits at the rear of the floor and boasts a fireplace and floor to ceiling glass doors that open to a private balcony. A customized series of six closetsincluding both walk-in and his and herslead past a dressing area to the master bathroom at the front of the floor. Elegant, and sleek, from the chandelier to the soaking tub and steam shower, this bathroom has a wow factor. Sixth Floor The sixth floor is a tremendous penthouse suite. This private retreat includes a sitting room with wet bar, separate bedroom, full bath, and North and South rooftop gardens. Cellar Fully finished and equipped with radiant floor heating for maximum use, the cellar includes the following: a spacious home gym, laundry room, powder room and full bathroom, extra refrigerators, and a private room for household staff. There are also additional rooms for mechanicals and storage.
This property is off market, which means it's not currently listed for sale or rent on Zillow. This may be different from what's available on other websites or public sources.