Skip main navigation
Under contract
  • Listed by: RE/MAX TerraSol • Erik Kaiser • Contact: 949-244-8394
    $1,199,999

    128 E Adams Ave, Alhambra, CA 91801

    3beds
    1,850sqft
    : 
    Loading
    Get pre-qualified
    Single Family Residence
    Built in 1923
    7,918 Square Feet Lot
    $1,179,600 Zestimate®
    $649/sqft
    $-- HOA

    What's special

    Expansive backyardNewly remodeled showerUpdated lighting throughoutFresh white interior paintNatural hardwood flooring
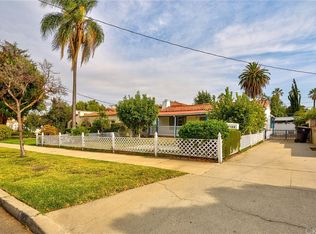
    Beautifully updated 3-bedroom, 2-bath Mediterranean-style home offering approximately 1,850 sq ft of comfortable living, ideally located in the heart of the historic Martha Baldwin District. This charming residence truly has it all from the large, beautifully landscaped corner lot to the expansive backyard and covered patio, perfect for entertaining family and friends or hosting memorable gatherings. Inside, you’ll find a stunning blend of classic character and modern upgrades. The home features brand-new modern kitchen cabinetry and appliances, natural hardwood flooring, fresh white interior paint, updated lighting throughout, a newly remodeled shower, and a new bathroom vanity for a clean, contemporary feel. The spacious living room showcases elegant French windows that bring in abundant natural light while preserving the home’s timeless charm and nostalgic character. The finished garage includes fresh paint, a new garage door opener, keypad, and remotes, adding both convenience and functionality. Ideally located just minutes from parks, schools, restaurants, and shopping, this exceptional Alhambra home offers the perfect balance of comfort, style, and location. A rare opportunity in a highly desirable neighborhood come see it today before it’s gone.
    170 days
    |
    430
    |
    26
    |

    Zillow last checked:

    Listing updated:

    Listed by:

    Erik Kaiser DRE #01111620 erikfkaiser@gmail.com,

    RE/MAX TerraSol

    Source: CRMLS,MLS#: OC26013332MLS LogoOriginating MLS: California Regional MLS

      Facts & features

      Interior

      Bedrooms & bathrooms
      • Bedrooms: 3
      • Bathrooms: 2
      • Full bathrooms: 2
      • Main level bathrooms: 2
      • Main level bedrooms: 3
      Rooms
      • Room types: Bedroom, Kitchen, Living Room, Dining Room
      Bedroom
      • Features: All Bedrooms Down
      Bathroom
      • Features: Quartz Counters
      Kitchen
      • Features: Quartz Counters, Remodeled, Self-closing Cabinet Doors, Self-closing Drawers, Updated Kitchen
      Heating
      • Central
      Cooling
      • Central Air
      Appliances
      • Included: Gas Cooktop, Disposal, Gas Oven, Range Hood, Water Heater
      • Laundry: Electric Dryer Hookup, Gas Dryer Hookup, Outside
      Features
      • Separate/Formal Dining Room, Quartz Counters, All Bedrooms Down
      • Flooring: Vinyl, Wood
      • Doors: French Doors
      • Has fireplace: No
      • Fireplace features: None
      • Common walls with other units/homes: No Common Walls
      Interior area
      • Total interior livable area: 1,850 sqft
      • Finished area below ground: 0

      Property

      Parking
      • Total spaces: 2
      • Parking features: Door-Multi, Driveway Level, Garage
      • Garage spaces: 2
      Accessibility
      • Accessibility features: None
      Features
      • Levels: One
      • Stories: 1
      • Entry location: 1
      • Patio & porch: Covered, Tile
      • Pool features: None
      • Spa features: None
      • Fencing: Block
      • Has view: Yes
      • View description: None
      Lot
      • Size: 7,918 Square Feet
      • Features: Corner Lot, Drip Irrigation/Bubblers, Landscaped, Rocks, Sprinkler System
      Details
      • Parcel number: 5348006024
      • Special conditions: Trust

      Construction

      Type & style
      • Home type: SingleFamily
      • Architectural style: Mediterranean
      • Property subtype: Single Family Residence
      Materials
      • Frame, Plaster, Stucco
      • Foundation: Raised
      • Roof: Flat
      Condition
      • Turnkey
      • New construction: No
      • Year built: 1923

      Utilities & green energy

      • Electric: Standard
      • Sewer: Public Sewer
      • Water: Public
      • Utilities for property: Electricity Connected, Natural Gas Connected, Sewer Connected, Water Connected

      Community & HOA

      Community
      • Features: Biking, Curbs, Park
      Location
      • Region: Alhambra

      Financial & listing details

      • Price per square foot: $649/sqft
      • Tax assessed value: $65,146
      • Annual tax amount: $1,230
      • Date on market: 1/22/2026
      • Cumulative days on market: 170 days
      • Listing terms: Cash,Cash to New Loan,Conventional
      • Road surface type: Paved

        Estimated market value

        $1,179,600

        $1.12M - $1.24M

        $3,754/mo

        Price history

        DateEventPrice
        6/23/2026Contingent$1,199,999$649/sqft
        Source: CRMLS #OC26013332 Report a problem
        4/7/2026Price change$1,199,999-4%$649/sqft
        Source: CRMLS #OC26013332 Report a problem
        2/20/2026Listed for sale$1,249,999$676/sqft
        Source: CRMLS #OC26013332 Report a problem
        2/17/2026Contingent$1,249,999$676/sqft
        Source: CRMLS #OC26013332 Report a problem
        1/22/2026Listed for sale$1,249,999$676/sqft
        Source: CRMLS #OC26013332 Report a problem

        Public tax history

        YearProperty taxesTax assessment
        2025$1,230 +4.6%$65,146 +2%
        2024$1,176 -3.4%$63,870 +2%
        2023$1,217 +3.3%$62,618 +2%
        2022$1,178 +1.8%$61,391 +2%
        2021$1,158 +0.4%$60,188 +1%
        2020$1,153 $59,572 +2%
        2019$1,153 +10.6%$58,405 +2%
        2018$1,043 $57,260 +2%
        2017$1,043 +1.3%$56,138 +2%
        2016$1,030 +7.1%$55,039 +1.5%
        2015$961 +1.3%$54,214 +2%
        2014$949 $53,153 +2.5%
        2012-- $51,877 +2%
        2011-- $50,861 +0.8%
        2010-- $50,482 -0.2%
        2009-- $50,602 +2%
        2008-- $49,611 +2%
        2007-- $48,640 +2%
        2006-- $47,687
        2005-- $47,687 +4%
        2004-- $45,837 +1.9%
        2003-- $44,997 +2%
        2002-- $44,115 +4%
        2000-- $42,404
        Find assessor info on the county website

        Monthly payment

        Est. payment

        Payment breakdown

        Explore the cost of this home by adjusting the details. Changes won't be saved.
        All calculations are estimates and provided by Zillow, Inc. for informational purposes only. Actual amounts may vary.
        HOA fees may include property taxes on listings classified as Co-Ops. Contact the listing agent and/or owner for fee details.
        Mortgage interest rates are dependent on a number of factors, including credit score, down payment, and repayment length. Interest rate data provided by Zillow Group Marketplace, Inc. as of 1/1/1970 from various mortgage lenders with which we have lead or other similar arrangements; the Estimated Payment is an average of those rates.
        See how much you could borrow to make a competitive offer.

        Climate risks

        Neighborhood: 91801

        Getting around

        76 / 100
        Very Walkable
        53 / 100
        Bikeable

        Nearby schools

        GreatSchools rating
        Schools provided by the listing agent
        • High: Alhambra

        Source: CRMLS. This data may not be complete. We recommend contacting the local school district to confirm school assignments for this home.

        A local agent can set up tours, give advice and negotiate with sellers.

        Browse local experts

        Similar homes

          1. Local buyer's agents are ready to help