Bring the whole family and move right in! This Firestone Park colonial on a corner lot boasts six bedrooms, three floors, and an extra lot that has already been parceled into one. A bright enclosed porch sun room welcomes you to this home, and flows directly through the front door into a living room with beautiful decorative fireplace. The kitchen has plenty of room for gathering with family and friends, complete with gas range, dishwasher, refrigerator, and plenty of cabinets for storage. Handy Murphy counter gives the chef in the home extra prep space close too the stove. Dining area is open to the kitchen and lots of windows offer natural light to shine in. A convenient office completes the first floor, which could also serve as a playroom, workout room, or reading nook. On the second floor you'll find 4 bedrooms, full bath, and handy hallway built-ins for linens and more. And as an added bonus, there's a third floor with two spacious bedrooms with hardwood floors. Basement is waterproofed, and could be finished for extra living space, or house a workshop, home gym or use for extra storage. The space in this house goes on and on. But that's just the inside. Nice backyard will be easy to maintain, with flower beds awaiting your Spring planting. A large storage shed will house garden tools, mower, bikes, toys and more. If you need more space to run, play, entertain, or have an idea to build something, this property comes with an extra corner lot - a rare find! Close to schools, highways, Bridgestone, historic Firestone Stadium and so much more. Take a look ... you might just want to say YES to this address.
Closed
$125,000
128 E Brookside Ave, Akron, OH 44301
6beds
--sqft
Single Family Residence
Built in 1920
8,102 Square Feet Lot
$150,700 Zestimate®
$--/sqft
$1,598 Estimated rent
Home value
$150,700
$136,000 - $166,000
$1,598/mo
Zestimate® history
Owner options
List your home for rent
$1,598/mo
Rent Zestimate®
Find your next renter with Zillow Rental Manager. Plus, with online applications, you can quickly screen prospective tenants – for free.
$1,598/mo
Rent Zestimate®
Refinance and save
$681/mo
Est. payment
Refinancing to a lower rate could help reduce your monthly payments and save thousands over the life of the loan.
$681/mo
Est. payment
Explore your selling options
Work with a Zillow partner agent
Leverage their expertise and Zillow's premium Showcase listings to get your home seen by more buyers.
Get startedList with your own agent
Get your home in front of millions of buyers by listing it on Zillow.
Learn how to do itSell it yourself
Take full control of how buyers see your home on Zillow by listing For Sale by Owner (FSBO).
List your homeWhat's special
Extra corner lotMurphy counterFlower bedsCorner lotDecorative fireplaceGas rangeEnclosed porch sun room
Zillow last checked:
Listing updated:
Listed by:
Johanna Perrino JohannaPerrino@TPRSold.com330-388-0926,
Berkshire Hathaway HomeServices Stouffer Realty
Bought with:
Michael A Ferrante, 2019005741
Century 21 Homestar
Source: MLS Now,MLS#: 5083429 Originating MLS: Medina County Board of REALTORS
Originating MLS: Medina County Board of REALTORSFacts & features
Interior
Bedrooms & bathrooms
- Bedrooms: 6
- Bathrooms: 1
- Full bathrooms: 1
Primary bedroom
- Description: Flooring: Carpet
- Level: Second
- Dimensions: 12 x 11
Bedroom
- Description: Flooring: Carpet
- Level: Second
- Dimensions: 9 x 11
Bedroom
- Description: Flooring: Carpet
- Level: Second
- Dimensions: 11 x 11
Bedroom
- Description: Flooring: Carpet
- Level: Second
- Dimensions: 9 x 11
Bedroom
- Description: Flooring: Hardwood
- Level: Third
- Dimensions: 11 x 12
Bedroom
- Description: Flooring: Hardwood
- Level: Third
- Dimensions: 11 x 12
Bathroom
- Description: Flooring: Luxury Vinyl Tile
- Level: Second
- Dimensions: 6 x 6
Dining room
- Description: Newer Carpet,Flooring: Carpet
- Level: First
- Dimensions: 14 x 12
Kitchen
- Description: Flooring: Ceramic Tile
- Features: Breakfast Bar
- Level: First
- Dimensions: 17 x 9
Living room
- Description: Flooring: Carpet
- Level: First
- Dimensions: 17 x 13
Office
- Description: Flooring: Carpet
- Level: First
- Dimensions: 9 x 11
Sunroom
- Level: First
- Dimensions: 10 x 22
Heating
- Forced Air, Gas
Cooling
- None, Window Unit(s)
Appliances
- Included: Dishwasher, Range, Refrigerator
- Laundry: Inside, In Basement
Features
- Breakfast Bar
- Basement: Full,Unfinished,Sump Pump
- Number of fireplaces: 1
- Fireplace features: Decorative
Property
Parking
- Parking features: Driveway, Gravel, No Garage
Features
- Levels: Three Or More
- Patio & porch: Enclosed, Patio, Porch
- Fencing: None
Lot
- Size: 8,102 Square Feet
- Features: < 1/2 Acre, Back Yard, Corner Lot, City Lot, Flat, Front Yard, Level, Open Lot, Few Trees
Details
- Additional structures: Outbuilding, Storage
- Parcel number: 6801974
Construction
Type & style
- Home type: SingleFamily
- Architectural style: Colonial
- Property subtype: Single Family Residence
Materials
- Vinyl Siding
- Roof: Asphalt,Fiberglass
Condition
- Year built: 1920
Utilities & green energy
- Sewer: Public Sewer
- Water: Public
Community & HOA
Community
- Subdivision: Thornton Heihts Add
HOA
- Has HOA: No
Location
- Region: Akron
Financial & listing details
- Tax assessed value: $100,880
- Annual tax amount: $2,062
- Date on market: 11/8/2024
- Cumulative days on market: 20 days
- Listing terms: Cash,Conventional,FHA
Price history
| Date | Event | Price |
|---|---|---|
| 1/10/2025 | Sold | $125,000-3.8% |
Source:  MLS Now #5083429 Report a problem MLS Now #5083429 Report a problem | ||
| 11/27/2024 | Pending sale | $129,900 |
Source: MLS Now #5083429 Report a problem | ||
| 11/20/2024 | Price change | $129,900-3.7% |
Source: MLS Now #5083429 Report a problem | ||
| 11/8/2024 | Listed for sale | $134,900 |
Source: MLS Now #5083429 Report a problem | ||
Public tax history
| Year | Property taxes | Tax assessment |
|---|---|---|
| 2025 | $2,452 +0.2% | $35,310 |
| 2024 | $2,448 +18.7% | $35,310 |
| 2023 | $2,062 +18.5% | $35,310 +54.8% |
| 2022 | $1,740 -0.1% | $22,813 |
| 2021 | $1,742 | $22,813 |
| 2020 | -- | $22,813 +31.1% |
| 2019 | $1,313 +1.3% | $17,406 +0% |
| 2018 | $1,296 -16.1% | $17,400 |
| 2017 | $1,544 | $17,400 -15.7% |
| 2016 | $1,544 | $20,630 |
| 2015 | $1,544 +0.8% | $20,630 |
| 2014 | $1,532 -2.6% | $20,630 -4.8% |
| 2013 | $1,573 +0.8% | $21,680 |
| 2012 | $1,561 +17% | $21,680 +0% |
| 2011 | $1,333 +0.8% | $21,676 -3.9% |
| 2010 | $1,323 | $22,561 |
| 2009 | -- | $22,561 |
| 2008 | $1,375 +0.3% | $22,561 -4.7% |
| 2007 | $1,370 -7.6% | $23,664 -8.6% |
| 2006 | $1,483 +18.8% | $25,904 |
| 2005 | $1,249 | $25,904 +11.4% |
| 2004 | -- | $23,251 |
| 2003 | $1,134 -0.7% | $23,251 |
| 2002 | $1,141 -7.1% | $23,251 +2.4% |
| 2001 | $1,229 +16.4% | $22,705 -0.3% |
| 2000 | $1,056 | $22,782 |
Find assessor info on the county website
Neighborhood: Firestone Park
Nearby homes
- $11,8105 bd2 ba1.8k sqft124 E Brookside Ave, Akron, OH 44301Off Market
- $91,3003 bd1 ba1.5k sqft1585 Moore St, Akron, OH 44301Off Market
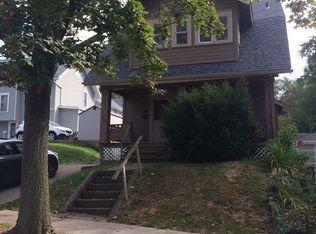
- $119,6003 bd1 ba1.5k sqft130 E Brookside Ave, Akron, OH 44301Off Market
- $134,5003 bd1 ba1.3k sqft1589 Moore St, Akron, OH 44301Sold
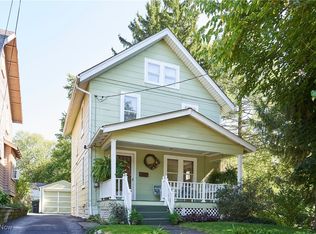
- $122,9003 bd1 ba1.4k sqft110 E Brookside Ave, Akron, OH 44301Off Market
- $138,8004 bd1 ba1.3k sqft134 E Brookside Ave, Akron, OH 44301Off Market
- $141,3005 bd2 ba1.8k sqft138 E Brookside Ave, Akron, OH 44301Off Market
- $132,0004 bd1 ba1.3k sqft106 E Brookside Ave, Akron, OH 44301Off Market
Nearby schools
GreatSchools rating
- 5/10McEbright Elementary SchoolGrades: K-5Distance: 0.7 mi
- 3/10Innes Community Learning CenterGrades: 6-8Distance: 2.4 mi
- 4/10Garfield High SchoolGrades: 9-12Distance: 0.6 mi
Schools provided by the listing agent
- District: Akron CSD - 7701
Source: MLS Now. This data may not be complete. We recommend contacting the local school district to confirm school assignments for this home.
Get a cash offer in 3 minutes
Find out how much your home could sell for in as little as 3 minutes with a no-obligation cash offer.
Estimated market value
$150,700
Get a cash offer in 3 minutes
Find out how much your home could sell for in as little as 3 minutes with a no-obligation cash offer.
Estimated market value
$150,700
- Ohio
- Summit County
- Akron
- 44301
- Firestone Park
- 128 E Brookside Ave
