Skip main navigation
Sold for $790,000
  • Listing Provided by: The Wieland Team
    Bought with: Sullivan & Associates Real Est
    $790,000

    128 E Chestnut St, Nipomo, CA 93444

    3beds
    1,749sqft
    Single Family Residence
    Built in 2021
    7,000 Square Feet Lot
    $861,700 Zestimate®
    $452/sqft
    $4,004 Estimated rent

    Home value

    $861,700

    $819,000 - $905,000

    $4,004/mo

    Zestimate® history
    Loading
    Loading...

    Owner options

    List your home for rent

    $4,004/mo

    Rent Zestimate®

    Find your next renter with Zillow Rental Manager. Plus, with online applications, you can quickly screen prospective tenants – for free.

    Learn more

    $4,004/mo

    Rent Zestimate®

    Refinance and save

    $4,900/mo

    Est. payment

    Refinancing to a lower rate could help reduce your monthly payments and save thousands over the life of the loan.

    See today's rates

    $4,900/mo

    Est. payment

    Explore your selling options

    Work with a Zillow partner agent

    Leverage their expertise and Zillow's premium Showcase listings to get your home seen by more buyers.

    Get started

    List with your own agent

    Get your home in front of millions of buyers by listing it on Zillow.

    Learn how to do it

    Sell it yourself

    Take full control of how buyers see your home on Zillow by listing For Sale by Owner (FSBO).

    List your home

    What's special

    Fruit treesUpgraded quartz countertopsCement patio areaProfessionally landscapedWhite nectarineUpgraded glass enclosureStylish mirrors
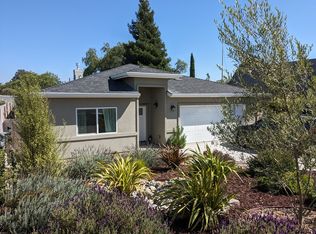
    From the front curb to the back fence this well appointed home flows naturally. Built in 2021 the homeowners made many upgrades throughout the building process. The high ceilings compliments the open concept lay out beautifully. The street side of this home is sits deep on the lot with a private feel on the inside while the back of the home has an abundance of windows allowing in natural light and giving a very spacious feel as it opens up to the fully landscaped back yard. As open concept designs go, the kitchen opens to the living and dining area. There are 2 separate quartz counter areas which lends to a generous amount of gathering space for of family and friends. The kitchen has a nice flow to it with a walk in pantry which is a must and this kitchen has a generous one! A second bonus walk in storage closet is just around the corner as well. The dedicated laundry room was designed with plenty of storage and a much needed laundry sink. The spacious primary ensuite comes with a view of the patio and back yard with a glass access door . In this primary bedroom you have a short hall access to the walk in closet and a very private bath area featuring a dual sink vanity with upgraded quartz countertops, stylish mirrors, an upgraded walk in shower with a glass enclosures. The two guest bedrooms down the main hallway have a natural separation with the guest bath in between these rooms which also has a dual vanity, upgraded quartz countertops, a tub shower combo with an upgraded glass enclosure. The front and back yard were professionally landscaped and specifically designed for more than adequate drainage and low maintenance plants. Many trees and plants were strategically places for natural screening for privacy as they mature. The back yard has fruit trees including an avocado tree, a white nectarine and citrus. The artificial grass always looks great and never needs mowing! The cement patio area was designed with outdoor living in mind which flows nicely from the living room and as a bonus has continuous walk way on both sides of the house with gate access for convenience. This home has been well maintained and ready for a new owner

    Zillow last checked:

    Listing updated:

    Listing Provided by:

    Cheri Wieland DRE #01901791 805-710-3444,

    The Wieland Team,

    Co-Listing Agent: Bradley Wieland DRE #02050635 805-710-9119,

    The Wieland Team

    Bought with:

    Shelly Weller, DRE #02061263

    Sullivan & Associates Real Est

    Source: CRMLS,MLS#: PI23175033MLS LogoOriginating MLS: California Regional MLS

    Facts & features

    Interior

    Bedrooms & bathrooms
    • Bedrooms: 3
    • Bathrooms: 2
    • Full bathrooms: 2
    • Main level bathrooms: 2
    • Main level bedrooms: 3
    Primary bedroom
    • Features: Primary Suite
    Bathroom
    • Features: Bathroom Exhaust Fan, Bathtub, Dual Sinks, Enclosed Toilet, Humidity Controlled, Low Flow Plumbing Fixtures, Quartz Counters, Separate Shower, Tub Shower, Vanity
    Kitchen
    • Features: Kitchen Island, Kitchen/Family Room Combo, Quartz Counters, Walk-In Pantry
    Pantry
    • Features: Walk-In Pantry
    Heating
    • Forced Air
    Cooling
    • None
    Appliances
    • Included: Dishwasher, Electric Oven, Electric Range, Disposal, Gas Range, Microwave, Self Cleaning Oven, Tankless Water Heater
    • Laundry: Washer Hookup, Gas Dryer Hookup, Laundry Room
    Features
    • Ceiling Fan(s), High Ceilings, Open Floorplan, Primary Suite, Walk-In Pantry
    • Flooring: Laminate
    • Windows: Double Pane Windows
    • Has fireplace: Yes
    • Fireplace features: Gas, Living Room
    • Common walls with other units/homes: No Common Walls
    Interior area
    • Total interior livable area: 1,749 sqft

    Property

    Parking
    • Total spaces: 2
    • Parking features: Garage - Attached
    • Attached garage spaces: 2
    Accessibility
    • Accessibility features: None
    Features
    • Levels: One
    • Stories: 1
    • Entry location: main level
    • Patio & porch: Concrete, Open, Patio
    • Exterior features: Rain Gutters
    • Pool features: None
    • Spa features: None
    • Fencing: Excellent Condition,Wood
    • Has view: Yes
    • View description: None
    Lot
    • Size: 7,000 sqft
    • Features: 0-1 Unit/Acre, Back Yard, Drip Irrigation/Bubblers, Sloped Down, Front Yard
    Details
    • Parcel number: 090384024
    • Zoning: RMF
    • Special conditions: Standard

    Construction

    Type & style
    • Home type: SingleFamily
    • Architectural style: Traditional
    • Property subtype: Single Family Residence
    Materials
    • Drywall, Stucco
    • Foundation: Slab
    • Roof: Composition
    Condition
    • Turnkey
    • New construction: No
    • Year built: 2021

    Utilities & green energy

    • Sewer: Public Sewer
    • Water: Public
    • Utilities for property: Electricity Connected, Natural Gas Connected, Sewer Connected, Underground Utilities, Water Connected

    Community & neighborhood

    Community
    • Community features: Curbs, Gutter(s)
    Location
    • Region: Nipomo

    Other

    Other facts
    • Listing terms: Cash,Conventional
    • Road surface type: Paved

    Price history

    DateEventPrice
    10/31/2023Sold$790,000-1.9%$452/sqft
    Source: CRMLS #PI23175033 Report a problem
    10/15/2023Pending sale$805,000$460/sqft
    Source: CRMLS #PI23175033 Report a problem
    10/13/2023Price change$805,000-1.7%$460/sqft
    Source: CRMLS #PI23175033 Report a problem
    10/3/2023Listed for sale$819,000+2933.3%$468/sqft
    Source: CRMLS #PI23175033 Report a problem
    6/2/2023Sold$27,000-96%$15/sqft
    Source: Public Record Report a problem
    6/30/2021Sold$675,000+433.6%$386/sqft
    Source: Public Record Report a problem
    12/13/2019Sold$126,500$72/sqft
    Source: Public Record Report a problem

    Public tax history

    YearProperty taxesTax assessment
    2025$8,575 +3.5%$805,800 +2%
    2024$8,288 +11.6%$790,000 +12.5%
    2023$7,429 -43.9%$702,270 +2%
    2022$13,252 +868.2%$688,500 +444.3%
    2021$1,369 -9.6%$126,500
    2020$1,514 $126,500

    Find assessor info on the county website

    Neighborhood: 93444

    Nearby schools

    GreatSchools rating
    Get pre-qualified for a loan
    At Zillow Home Loans, we can pre-qualify you in as little as 5 minutes with no impact to your credit score.

    An equal housing lender. NMLS #10287.

    Sell for more on Zillow
    Get a Zillow Showcase℠ listing at no additional cost and you could sell for .
    $861,700
    2% more
    +$17,234
    With Zillow Showcase(estimated)
    $878,934