Tired of paying someone else’s mortgage? Start investing in yourself! This is the perfect apartment style living with you, creating equity that will help you build for your future. Back on the market to no fault of the sellers! Welcome to 128 Cooke in the picturesque borough of Glenolden, PA, a ranch-style twin home that merges the comfort of suburbia with the conveniences of city living—perfect for apartment dwellers ready to embrace the joys of homeownership. You won’t see too many rentals with front and back yards, which is also great if you have or want pets. This cozy abode features 2 well-appointed bedrooms and 1.5 baths, creating an ideal retreat for those looking to downsize or purchase their first property. The corner wood fireplace, complete with a gas insert, promises to be the heart of the home, where warmth and ambiance reign on cooler nights. The house's enclosed front porch offers a serene oasis for your morning coffee or evening relaxation, while the spacious attic addresses your storage solutions with ease. The full basement, accessible by Bilco doors, is an open canvas for additional living space and benefits from a convenient half bath. Living here means having the luxury of your own driveway coupled with additional on-street parking. You'll appreciate the ease of transport with nearby access to both the Wilmington/Newark line and the 114 Bus line, ideal for daily commutes or spontaneous getaways. Outdoor spaces at 128 Cooke include front and rear-fenced yards, awaiting your personal touch—whether that's gardening or simply soaking up the sun. The attached screened area at the back extends your living space, presenting a tranquil haven for relaxation. With a prime location in the Interboro School District and proximity to Philadelphia International Airport, this property is a commuter's dream. Experience the tight-knit community of Glenolden, where local events, parks, and recreational activities combine to offer a lifestyle that's as engaging as it is relaxing. Make 128 Cooke your new address and discover a life where convenience and charm meet comfort and community.
Sold for $160,000
$160,000
128 E Cooke Ave, Glenolden, PA 19036
2beds
872sqft
Single Family Residence
Built in 1943
3,049 Square Feet Lot
$160,100 Zestimate®
$183/sqft
$1,854 Estimated rent
Home value
$160,100
$146,000 - $176,000
$1,854/mo
Zestimate® history
Owner options
List your home for rent
$1,854/mo
Rent Zestimate®
Find your next renter with Zillow Rental Manager. Plus, with online applications, you can quickly screen prospective tenants – for free.
$1,854/mo
Rent Zestimate®
Refinance and save
$1,169/mo
Est. payment
Refinancing to a lower rate could help reduce your monthly payments and save thousands over the life of the loan.
$1,169/mo
Est. payment
Explore your selling options
Work with a Zillow partner agent
Leverage their expertise and Zillow's premium Showcase listings to get your home seen by more buyers.
Get startedList with your own agent
Get your home in front of millions of buyers by listing it on Zillow.
Learn how to do itSell it yourself
Take full control of how buyers see your home on Zillow by listing For Sale by Owner (FSBO).
List your homeWhat's special
Front and rear-fenced yardsEnclosed front porch
Zillow last checked:
Listing updated:
Listed by:
Gina Bascelli 610-864-6689,
NextHome Synergy
Bought with:
kelly dipasquale, RS377119
Foraker Realty Co.
Source: Bright MLS,MLS#: PADE2098634
Facts & features
Interior
Bedrooms & bathrooms
- Bedrooms: 2
- Bathrooms: 2
- Full bathrooms: 1
- 1/2 bathrooms: 1
- Main level bathrooms: 1
- Main level bedrooms: 2
Rooms
- Room types: Dining Room, Sitting Room, Bedroom 2, Kitchen, Basement, Bedroom 1, Bathroom 1, Attic, Half Bath
Bedroom 1
- Level: Main
Bedroom 2
- Level: Main
Bathroom 1
- Level: Main
Other
- Level: Upper
Basement
- Level: Lower
Dining room
- Level: Main
Half bath
- Level: Lower
Kitchen
- Level: Main
Sitting room
- Level: Main
Heating
- Radiator, Natural Gas
Cooling
- None
Appliances
- Included: Electric Water Heater
Features
- Basement: Full
- Number of fireplaces: 1
- Fireplace features: Corner
Interior area
- Total structure area: 872
- Total interior livable area: 872 sqft
- Finished area above ground: 872
- Finished area below ground: 0
Property
Parking
- Total spaces: 1
- Parking features: Driveway, Off Street, On Street
- Uncovered spaces: 1
Accessibility
- Accessibility features: None
Features
- Levels: One
- Stories: 1
- Pool features: None
- Fencing: Chain Link,Wood
Lot
- Size: 3,049 Square Feet
Details
- Additional structures: Above Grade, Below Grade
- Parcel number: 21000048700
- Zoning: R-10
- Special conditions: Standard
Construction
Type & style
- Home type: SingleFamily
- Architectural style: Ranch/Rambler
- Property subtype: Single Family Residence
- Attached to another structure: Yes
Materials
- Combination
- Foundation: Other
Condition
- New construction: No
- Year built: 1943
Utilities & green energy
- Sewer: Public Sewer
- Water: Public
Community & HOA
Community
- Subdivision: None Available
HOA
- Has HOA: No
Location
- Region: Glenolden
- Municipality: GLENOLDEN BORO
Financial & listing details
- Price per square foot: $183/sqft
- Tax assessed value: $121,730
- Annual tax amount: $4,577
- Date on market: 8/26/2025
- Listing agreement: Exclusive Right To Sell
- Ownership: Fee Simple
Price history
| Date | Event | Price |
|---|---|---|
| 3/23/2026 | Sold | $160,000-8.6%$183/sqft |
Source:  Bright MLS #PADE2098634 Report a problem Bright MLS #PADE2098634 Report a problem | ||
| 2/22/2026 | Pending sale | $175,000$201/sqft |
Source: Bright MLS #PADE2098634 Report a problem | ||
| 1/23/2026 | Price change | $175,000-5.4%$201/sqft |
Source: Bright MLS #PADE2098634 Report a problem | ||
| 1/5/2026 | Listed for sale | $184,900$212/sqft |
Source: Bright MLS #PADE2098634 Report a problem | ||
| 1/4/2026 | Contingent | $184,900$212/sqft |
Source: Bright MLS #PADE2098634 Report a problem | ||
| 1/1/2026 | Pending sale | $184,900$212/sqft |
Source: Bright MLS #PADE2098634 Report a problem | ||
| 12/11/2025 | Price change | $184,900-0.1%$212/sqft |
Source: Bright MLS #PADE2098634 Report a problem | ||
| 11/13/2025 | Listed for sale | $185,000$212/sqft |
Source: Bright MLS #PADE2098634 Report a problem | ||
| 11/6/2025 | Contingent | $185,000$212/sqft |
Source: Bright MLS #PADE2098634 Report a problem | ||
| 10/28/2025 | Price change | $185,000-7.5%$212/sqft |
Source: Bright MLS #PADE2098634 Report a problem | ||
| 9/20/2025 | Price change | $199,997-4.8%$229/sqft |
Source: Bright MLS #PADE2098634 Report a problem | ||
| 9/14/2025 | Price change | $210,000-4.5%$241/sqft |
Source: Bright MLS #PADE2098634 Report a problem | ||
| 8/26/2025 | Listed for sale | $220,000$252/sqft |
Source: Bright MLS #PADE2098634 Report a problem | ||
Public tax history
| Year | Property taxes | Tax assessment |
|---|---|---|
| 2026 | $4,695 +3.6% | $121,730 |
| 2025 | $4,530 +3.8% | $121,730 |
| 2024 | $4,365 +2.2% | $121,730 |
| 2023 | $4,271 +1.7% | $121,730 |
| 2022 | $4,201 +1.5% | $121,730 |
| 2021 | $4,140 +924.3% | $121,730 +64.5% |
| 2020 | $404 -89.4% | $74,010 |
| 2019 | $3,809 +1.8% | $74,010 |
| 2018 | $3,741 +821% | $74,010 |
| 2017 | $406 | $74,010 |
| 2016 | $406 | $74,010 |
| 2015 | $406 | $74,010 |
| 2014 | $406 +2.8% | $74,010 |
| 2013 | $395 +2.8% | $74,010 |
| 2012 | $384 +0.3% | $74,010 |
| 2011 | $383 +2% | $74,010 |
| 2010 | $376 +7.5% | $74,010 |
| 2009 | $350 | $74,010 |
| 2008 | $350 +8.3% | $74,010 |
| 2007 | $323 | $74,010 |
| 2006 | $323 | $74,010 |
| 2005 | $323 -2% | $74,010 |
| 2004 | $329 +8.5% | $74,010 |
| 2003 | $303 +7.9% | $74,010 |
| 2002 | $281 | $74,010 |
| 2000 | $281 | $74,010 |
Find assessor info on the county website
Neighborhood: 19036
Nearby homes
- $274,1003 bd2 ba1.3k sqft130 E Cooke Ave, Glenolden, PA 19036Off Market

- $270,0003 bd1 ba1.3k sqft126 E Cooke Ave, Glenolden, PA 19036Off Market
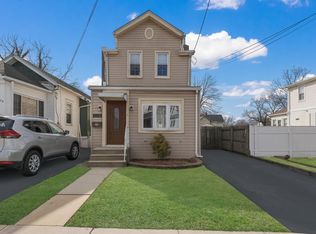
- $233,4003 bd1 ba1.1k sqft122 E Cooke Ave, Glenolden, PA 19036Off Market
- $212,700-- bd-- ba-- sqft122 E Cooke Ave, Glenolden, PA 19036Off Market
- $272,4003 bd1 ba1.2k sqft132 E Cooke Ave, Glenolden, PA 19036Off Market
- $262,0003 bd1 ba1.2k sqft132 E Cooke Ave, Glenolden, PA 19036Off Market
- $262,6003 bd1 ba1.2k sqft132A E Cooke Ave, Glenolden, PA 19036Off Market
- $286,7003 bd2 ba1.6k sqft120 E Cooke Ave, Glenolden, PA 19036Off Market
Nearby schools
GreatSchools rating
- 5/10Glenolden SchoolGrades: 1-8Distance: 0.7 mi
- 5/10Interboro Senior High SchoolGrades: 9-12Distance: 1.2 mi
- NAKindergarten AcademyGrades: KDistance: 1.4 mi
Schools provided by the listing agent
- Elementary: Glenolden
- Middle: Glenolden
- High: Interboro Senior
- District: Interboro
Source: Bright MLS. This data may not be complete. We recommend contacting the local school district to confirm school assignments for this home.
Get a cash offer in 3 minutes
Find out how much your home could sell for in as little as 3 minutes with a no-obligation cash offer.
Estimated market value
$160,100
Get a cash offer in 3 minutes
Find out how much your home could sell for in as little as 3 minutes with a no-obligation cash offer.
Estimated market value
$160,100
- Pennsylvania
- Delaware County
- Glenolden
- 19036
- 128 E Cooke Ave
Nearby cities
Nearby zip codes
Other Glenolden Topics
