Skip main navigation
Closed
  • $450,000

    128 E Court St, Ithaca, NY 14850

    4beds
    2,250sqft
    Single Family Residence
    Built in 1850
    4,848.23 Square Feet Lot
    $459,100 Zestimate®
    $200/sqft
    $2,753 Estimated rent

    Home value

    $459,100

    $386,000 - $546,000

    $2,753/mo

    Zestimate® history
    Loading
    Loading...

    Owner options

    List your home for rent

    $2,753/mo

    Rent Zestimate®

    Find your next renter with Zillow Rental Manager. Plus, with online applications, you can quickly screen prospective tenants – for free.

    Learn more

    $2,753/mo

    Rent Zestimate®

    Refinance and save

    $3,150/mo

    Est. payment

    Refinancing to a lower rate could help reduce your monthly payments and save thousands over the life of the loan.

    See today's rates

    $3,150/mo

    Est. payment

    Explore your selling options

    Work with a Zillow partner agent

    Leverage their expertise and Zillow's premium Showcase listings to get your home seen by more buyers.

    Get started

    List with your own agent

    Get your home in front of millions of buyers by listing it on Zillow.

    Learn how to do it

    Sell it yourself

    Take full control of how buyers see your home on Zillow by listing For Sale by Owner (FSBO).

    List your home

    What's special

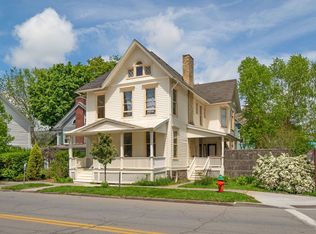
    This charming Ithaca home provides a beautiful blend of classic charm and modern convenience, with handsome hardwood floors throughout and spacious living areas. A first floor bedroom and bath provide ease of living with 3 palatial bedrooms upstairs and another full bath. There is also flex space for den/home office with separate entrance (waiting to be reopened) and a screened in back porch for spending comfortable evenings outside. A rare find in downtown Ithaca, this property also boasts a 3-car garage, providing ample parking and storage—a true luxury in this location! Just blocks to the famous Moosewood restaurant, DeWitt Park, Cascadilla Creek Gorge, the #10 TCAT to Cornell, and all the vibrant shops, restaurants, and attractions this city has to offer. This home offers unmatched convenience. With all new spray foam insulation, a new chimney liner, & city inspected with C of O, you can purchase with peace of mind. Bonus: the house has been inspected and radon test done!

    Zillow last checked:

    Listing updated:

    Listed by:

    Lindsay Hart 607-227-5990,

    RE/MAX In Motion

    Bought with:

    Karen Hollands, 10401308223

    Howard Hanna S Tier Inc

    Source: NYSAMLSs,MLS#: R1572446MLS LogoOriginating MLS: Ithaca Board of Realtors

    Facts & features

    Interior

    Bedrooms & bathrooms
    • Bedrooms: 4
    • Bathrooms: 2
    • Full bathrooms: 2
    • Main level bathrooms: 1
    • Main level bedrooms: 1
    Heating
    • Gas, Forced Air
    Appliances
    • Included: Dryer, Gas Oven, Gas Range, Gas Water Heater, Microwave, Refrigerator, Washer
    • Laundry: In Basement
    Features
    • Separate/Formal Dining Room, Entrance Foyer, Separate/Formal Living Room, Pull Down Attic Stairs, Bedroom on Main Level
    • Flooring: Carpet, Ceramic Tile, Hardwood, Varies, Vinyl
    • Basement: Full
    • Attic: Pull Down Stairs
    • Has fireplace: No
    Interior area
    • Total structure area: 2,250
    • Total interior livable area: 2,250 sqft

    Property

    Parking
    • Total spaces: 3
    • Parking features: Detached, Garage
    • Garage spaces: 3
    Features
    • Levels: Two
    • Stories: 2
    • Patio & porch: Porch, Screened
    • Exterior features: Blacktop Driveway, See Remarks
    Lot
    • Size: 4,848 sqft
    • Dimensions: 33 x 144
    • Features: Flood Zone, Near Public Transit, Residential Lot
    Details
    • Additional structures: Shed(s), Storage
    • Parcel number: 50070004900000020120000000
    • Special conditions: Standard

    Construction

    Type & style
    • Home type: SingleFamily
    • Architectural style: Historic/Antique,Two Story
    • Property subtype: Single Family Residence
    Materials
    • Frame
    • Foundation: Stone
    • Roof: Shingle
    Condition
    • Resale
    • Year built: 1850

    Utilities & green energy

    • Sewer: Connected
    • Water: Connected, Public
    • Utilities for property: Cable Available, High Speed Internet Available, Sewer Connected, Water Connected

    Community & neighborhood

    Location
    • Region: Ithaca

    Other

    Other facts
    • Listing terms: Cash,Conventional,FHA,USDA Loan,VA Loan

    Price history

    DateEventPrice
    3/24/2025Sold$450,000$200/sqft
    Source: NYSAMLSs #R1572446 Report a problem
    1/14/2025Pending sale$450,000$200/sqft
    Source: NYSAMLSs #R1572446 Report a problem
    12/4/2024Contingent$450,000$200/sqft
    Source: ITMLS #R1572446 Report a problem
    11/20/2024Price change$450,000-9.8%$200/sqft
    Source: ITMLS #R1572446 Report a problem
    11/8/2024Price change$499,000-3.1%$222/sqft
    Source: ITMLS #R1572446 Report a problem
    10/24/2024Listed for sale$515,000+543.8%$229/sqft
    Source: ITMLS #R1572446 Report a problem
    12/31/1996Sold$80,000$36/sqft
    Source: Public Record Report a problem

    Public tax history

    YearProperty taxesTax assessment
    2025-- $435,000 +13%
    2024-- $385,000 +10%
    2023-- $350,000 +16.7%
    2022-- $300,000 +20%
    2021-- $250,000
    2020-- $250,000 +8.7%
    2019-- $230,000
    2018-- $230,000 +15%
    2017$6,031 $200,000
    2016-- $200,000 +11.1%
    2015-- $180,000
    2014-- $180,000 +16.1%
    2013-- $155,000
    2012-- $155,000
    2011-- $155,000
    2010-- $155,000
    2009-- $155,000
    2008-- $155,000 +40.9%
    2007-- $110,000
    2006-- $110,000
    2005-- $110,000 +15.8%
    2004-- $95,000 +18.8%
    2003-- $80,000
    2002-- $80,000
    2001-- $80,000
    2000-- $80,000

    Find assessor info on the county website

    Neighborhood: 14850

    Nearby schools

    GreatSchools rating
    Schools provided by the listing agent
    • Elementary: Fall Creek Elementary
    • District: Ithaca

    Source: NYSAMLSs. This data may not be complete. We recommend contacting the local school district to confirm school assignments for this home.