Skip main navigation
Pending
  • $289,900

    128 E Emaus St, Middletown, PA 17057

    3beds
    1,764sqft
    : 
    Loading
    Get pre-qualified
    Single Family Residence
    Built in 1900
    3,049 Square Feet Lot
    $284,500 Zestimate®
    $164/sqft
    $-- HOA

    What's special

    Three spacious bedroomsLevel yardDelightful corner lotBeautifully maintained traditional homeExterior lightingRecessed lightingFormal dining room
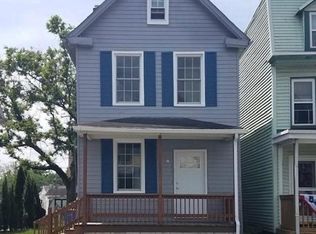
    Step into a world of charm and modern comfort in this beautifully maintained traditional home nestled in the heart of Middletown Borough. With 1,764 sq ft of thoughtfully designed living space, this residence features three spacious bedrooms and two full bathrooms, ensuring ample room for relaxation and privacy. The interior boasts luxurious vinyl plank flooring that flows seamlessly throughout, complemented by upgraded countertops and recessed lighting that enhance the gourmet kitchen. Enjoy culinary delights in the formal dining room or utilize the butler's pantry for effortless entertaining. The bathrooms are designed for both style and function, featuring a walk-in shower and a tub shower for your convenience. Step outside to discover a delightful corner lot with a level yard, perfect for outdoor gatherings or quiet evenings on the deck and gazebo where you can watch TV, cook or just hang out and read a book. The property is adorned with exterior lighting and sidewalks, creating a welcoming atmosphere. Additional structures include a shed, providing extra space storage for the garden tools, lawnmowers and more. Parking is a breeze with off-street options available, while security features like smoke detectors and cameras offer peace of mind. This home is not just a place to live; it’s a lifestyle waiting to be embraced. Don’t miss the opportunity to make this charming residence your own!
    3 days
    |
    640
    |
    69
    |

    Zillow last checked:

    Listing updated:

    Listed by:

    JODI DIEGO 717-903-0174,

    Howard Hanna Company-Camp Hill 7179209600

    Source: Bright MLS,MLS#: PADA2061800MLS Logo

      Facts & features

      Interior

      Bedrooms & bathrooms
      • Bedrooms: 3
      • Bathrooms: 2
      • Full bathrooms: 2
      • Main level bathrooms: 1
      Rooms
      • Room types: Living Room, Dining Room, Primary Bedroom, Bedroom 2, Bedroom 3, Kitchen, Foyer, Study, Laundry, Bathroom 1, Bathroom 2, Attic
      Primary bedroom
      • Features: Ceiling Fan(s), Flooring - Luxury Vinyl Plank
      • Level: Upper
      • Area: 192 Square Feet
      • Dimensions: 16 X 12
      Bedroom 2
      • Features: Attic - Walk-Up, Ceiling Fan(s), Flooring - Luxury Vinyl Plank
      • Level: Upper
      • Area: 156 Square Feet
      • Dimensions: 12 X 13
      Bedroom 3
      • Features: Flooring - Luxury Vinyl Plank, Track Lighting
      • Level: Upper
      • Area: 88 Square Feet
      • Dimensions: 8 X 11
      Bathroom 1
      • Features: Bathroom - Tub Shower, Flooring - Vinyl
      • Level: Main
      • Area: 60 Square Feet
      • Dimensions: 5 X 12
      Bathroom 2
      • Features: Bathroom - Walk-In Shower, Flooring - Luxury Vinyl Plank, Recessed Lighting, Lighting - LED
      • Level: Upper
      • Area: 66 Square Feet
      • Dimensions: 6 X 11
      Other
      • Features: Flooring - HardWood
      • Level: Upper
      • Area: 266 Square Feet
      • Dimensions: 14 X 19
      Dining room
      • Features: Flooring - Luxury Vinyl Plank, Lighting - Ceiling
      • Level: Main
      • Area: 132 Square Feet
      • Dimensions: 11 X 12
      Foyer
      • Features: Built-in Features, Flooring - Luxury Vinyl Plank
      • Level: Main
      • Area: 66 Square Feet
      • Dimensions: 6 X 11
      Kitchen
      • Features: Breakfast Bar, Countertop(s) - Quartz, Flooring - Luxury Vinyl Plank, Kitchen - Gas Cooking, Lighting - Pendants, Lighting - LED, Recessed Lighting, Built-in Features
      • Level: Main
      • Area: 180 Square Feet
      • Dimensions: 12 X 15
      Laundry
      • Features: Flooring - Vinyl, Track Lighting
      • Level: Main
      • Area: 110 Square Feet
      • Dimensions: 11 X 10
      Living room
      • Features: Ceiling Fan(s), Flooring - Luxury Vinyl Plank
      • Level: Main
      • Area: 176 Square Feet
      • Dimensions: 11 X 16
      Study
      • Features: Ceiling Fan(s), Flooring - Luxury Vinyl Plank, Recessed Lighting, Lighting - LED
      • Level: Main
      • Area: 90 Square Feet
      • Dimensions: 6 X 15
      Heating
      • Forced Air, Natural Gas
      Cooling
      • Central Air, Ceiling Fan(s), Electric
      Appliances
      • Included: Dishwasher, Disposal, Dryer, Oven/Range - Gas, Microwave, Refrigerator, Washer, Electric Water Heater
      • Laundry: Main Level, Laundry Room
      Features
      • Bathroom - Tub Shower, Bathroom - Walk-In Shower, Built-in Features, Butlers Pantry, Ceiling Fan(s), Floor Plan - Traditional, Formal/Separate Dining Room, Kitchen - Gourmet, Recessed Lighting, Upgraded Countertops
      • Flooring: Luxury Vinyl
      • Basement: Interior Entry
      • Has fireplace: No
      Interior area
      • Total structure area: 1,764
      • Total interior livable area: 1,764 sqft
      • Finished area above ground: 1,764
      • Finished area below ground: 0
      Video & virtual tour

      Property

      Parking
      • Total spaces: 2
      • Parking features: Crushed Stone, Off Street, On Street
      • Has uncovered spaces: Yes
      Accessibility
      • Accessibility features: None
      Features
      • Levels: Three
      • Stories: 3
      • Patio & porch: Deck
      • Exterior features: Lighting, Sidewalks
      • Pool features: None
      • Fencing: Wood
      Lot
      • Size: 3,049 Square Feet
      • Features: Corner Lot, Level, Rear Yard, SideYard(s)
      Details
      • Additional structures: Above Grade, Below Grade
      • Parcel number: 410190050000000
      • Zoning: R-2
      • Zoning description: Residential Multi-family
      • Special conditions: Standard

      Construction

      Type & style
      • Home type: SingleFamily
      • Architectural style: Traditional
      • Property subtype: Single Family Residence
      Materials
      • Frame, Stick Built, Vinyl Siding
      • Foundation: Stone
      • Roof: Metal,Rubber
      Condition
      • Very Good
      • New construction: No
      • Year built: 1900

      Utilities & green energy

      • Electric: 200+ Amp Service
      • Sewer: Public Sewer
      • Water: Public

      Community & HOA

      Community
      • Security: Smoke Detector(s), Exterior Cameras
      • Subdivision: Middletown Borough
      HOA
      • Has HOA: No
      Location
      • Region: Middletown
      • Municipality: MIDDLETOWN BORO

      Financial & listing details

      • Price per square foot: $164/sqft
      • Tax assessed value: $77,000
      • Annual tax amount: $3,550
      • Date on market: 7/10/2026
      • Listing agreement: Exclusive Right To Sell
      • Listing terms: Cash,Conventional
      • Inclusions: Refrigerator, Washer, Dryer, Gazebo, String Lights, Tv Mounts, And Sun Sail At Back Deck.
      • Exclusions: All Televisions.
      • Ownership: Fee Simple

        Estimated market value

        $284,500

        $270,000 - $299,000

        $1,715/mo

        Price history

        DateEventPrice
        7/12/2026Pending sale$289,900$164/sqft
        Source: Bright MLS #PADA2061800 Report a problem
        7/10/2026Listed for sale$289,900+111.8%$164/sqft
        Source: Bright MLS #PADA2061800 Report a problem
        11/15/2019Sold$136,900$78/sqft
        Source: Public Record Report a problem
        11/10/2019Listed for sale$136,900$78/sqft
        Source: RE/MAX Realty Professionals Inc #PADA112546 Report a problem
        10/1/2019Pending sale$136,900$78/sqft
        Source: RE/MAX Realty Professionals Inc #PADA112546 Report a problem
        9/19/2019Price change$136,900-2.1%$78/sqft
        Source: RE/MAX Realty Professionals #PADA112546 Report a problem
        8/30/2019Price change$139,900-3.5%$79/sqft
        Source: RE/MAX Realty Professionals #PADA112546 Report a problem
        8/15/2019Price change$144,900-2.1%$82/sqft
        Source: RE/MAX Realty Professionals #PADA112546 Report a problem
        7/18/2019Pending sale$148,000$84/sqft
        Source: RE/MAX Realty Professionals Inc #PADA112546 Report a problem
        7/15/2019Listed for sale$148,000+18.4%$84/sqft
        Source: RE/MAX Realty Professionals #PADA112546 Report a problem
        9/29/2015Sold$125,000$71/sqft
        Source: Public Record Report a problem
        8/17/2015Pending sale$125,000$71/sqft
        Source: Coldwell Banker Residential Brokerage - Camp Hill West #10272510 Report a problem
        7/9/2015Listed for sale$125,000-3.8%$71/sqft
        Source: Coldwell Banker Residential Brokerage - Camp Hill West #10272510 Report a problem
        6/5/2014Sold$130,000+209.5%$74/sqft
        Source: Public Record Report a problem
        11/30/2010Sold$42,000-15.8%$24/sqft
        Source: Public Record Report a problem
        10/24/2010Listed for sale$49,900+211.9%$28/sqft
        Source: Coldwell Banker Select Professionals #10197120 Report a problem
        9/2/2010Sold$16,000-70.9%$9/sqft
        Source: Public Record Report a problem
        7/4/2010Listed for sale$54,990$31/sqft
        Source: Realty Select Inc DBA Coldwell Banker Select Professionals #167113 Report a problem

        Public tax history

        YearProperty taxesTax assessment
        2025$3,414 +5.8%$77,000
        2023$3,228 +4.2%$77,000
        2022$3,097 +5.6%$77,000
        2021$2,932 +162.5%$77,000
        2020$1,117 $77,000
        2019$1,117 -54.6%$77,000
        2018$2,459 $77,000
        2017-- $77,000
        2016-- $77,000
        2015-- $77,000
        2014-- $77,000
        2013-- $77,000
        2012-- $77,000
        2011-- $77,000
        2010-- $77,000
        2008-- $77,000
        2007-- $77,000
        2006-- $77,000
        Find assessor info on the county website

        Monthly payment

        Est. payment

        Payment breakdown

        Explore the cost of this home by adjusting the details. Changes won't be saved.
        All calculations are estimates and provided by Zillow, Inc. for informational purposes only. Actual amounts may vary.
        HOA fees may include property taxes on listings classified as Co-Ops. Contact the listing agent and/or owner for fee details.
        Mortgage interest rates are dependent on a number of factors, including credit score, down payment, and repayment length. Interest rate data provided by Zillow Group Marketplace, Inc. as of 1/1/1970 from various mortgage lenders with which we have lead or other similar arrangements; the Estimated Payment is an average of those rates.
        See how much you could borrow to make a competitive offer.

        Climate risks

        Neighborhood: 17057

        Getting around

        75 / 100
        Very Walkable
        51 / 100
        Bikeable

        Nearby schools

        GreatSchools rating
        Schools provided by the listing agent
        • Elementary: Fink
        • Middle: Middletown Area
        • High: Middletown Area High School
        • District: Middletown Area

        Source: Bright MLS. This data may not be complete. We recommend contacting the local school district to confirm school assignments for this home.

        A local agent can set up tours, give advice and negotiate with sellers.

        A local lender can help you make sure your offer is ready when you are.

        Browse local experts

        Similar homes