Skip main navigation
Closed
  • $399,900

    128 E Main St, Cary, IL 60013

    3beds
    1,959sqft
    Townhouse, Single Family Residence
    Built in 2025
    -- sqft lot
    $407,900 Zestimate®
    $204/sqft
    $3,168 Estimated rent

    Home value

    $407,900

    $375,000 - $445,000

    $3,168/mo

    Zestimate® history
    Loading
    Loading...

    Owner options

    List your home for rent

    $3,168/mo

    Rent Zestimate®

    Find your next renter with Zillow Rental Manager. Plus, with online applications, you can quickly screen prospective tenants – for free.

    Learn more

    $3,168/mo

    Rent Zestimate®

    Refinance and save

    $3,173/mo

    Est. payment

    Refinancing to a lower rate could help reduce your monthly payments and save thousands over the life of the loan.

    See today's rates

    $3,173/mo

    Est. payment

    Explore your selling options

    Work with a Zillow partner agent

    Leverage their expertise and Zillow's premium Showcase listings to get your home seen by more buyers.

    Get started

    List with your own agent

    Get your home in front of millions of buyers by listing it on Zillow.

    Learn how to do it

    Sell it yourself

    Take full control of how buyers see your home on Zillow by listing For Sale by Owner (FSBO).

    List your home

    What's special

    Private balconySecond bedroom suiteUpgraded tile selectionsOpen-concept kitchenQuartz countertopsThree-panel solid core doorsLuxury vinyl plank flooring
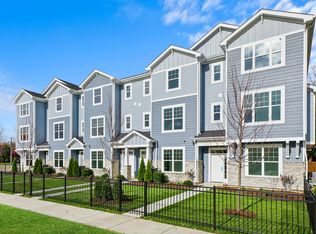
    Final Opportunity | Last Home Remaining | Available immediately at Ridgefield Landing, a boutique townhome community offering new construction in the heart of downtown Cary. With four of five homes now sold, this final residence represents a rare opportunity to own a move-in-ready, highly upgraded end-unit townhome in a prime location. This brand-new Windsor Model end unit features 3 bedrooms plus a den, 2 full baths, 2 half baths, and an expanded living room across three thoughtfully designed levels. Notable highlights include two primary suites, 9-foot ceilings on the first and second floors, iron railings, and a boxed bay window in the living room that adds natural light and architectural interest. The main living level showcases luxury vinyl plank flooring, upgraded tile selections, 5-inch baseboards, and three-panel solid core doors, creating a clean, elevated aesthetic throughout. The open-concept kitchen is both stylish and functional, featuring quartz countertops, 42-inch cabinetry with soft-close doors and drawers, ceramic tile backsplash, upgraded faucets, GE stainless steel appliances, and a large center island that opens seamlessly to the family room and private balcony, ideal for everyday living or entertaining. A dedicated den or home office with glass French doors adds flexibility for today's lifestyles. Upstairs, the primary suite includes a walk-in closet and a well-appointed en-suite bath with upgraded 12x24 ceramic tile, while a second bedroom suite and convenient laundry with GE washer and dryer complete the level. The entry-level third bedroom, located on the main floor, offers a private and versatile retreat ideal for guests, a home office, home gym or sitting room, complete with its own half bath and separation from the upper-level sleeping quarters. Additional highlights include LP SmartSide engineered wood siding, a 30-year architectural shingle roof, 2-inch white blinds on front windows, a 2-car attached garage, and a comprehensive smart home technology package featuring a Ring doorbell, Wi-Fi extenders, Ecobee thermostat, MyQ garage door opener with camera, and Echo Hub in the kitchen. A brand-new Samsung 65-inch TV is also included. Located just two blocks from the Cary Metra Station, Ridgefield Landing offers easy access to downtown Chicago while enjoying the charm of a walkable downtown, local dining, shops, and community events. Cary is known for its strong schools, scenic parks, nearby conservation areas, and a balance of small-town character with modern convenience, making it one of the most desirable suburbs in the northwest region.

    Zillow last checked:

    Listing updated:

    Listed by:

    Mark Miles 847-780-7768,

    Spot Real Estate

    Bought with:

    Non Member

    NON MEMBER

    Source: MRED as distributed by MLS GRID,MLS#: 12556513MLS Logo

    Facts & features

    Interior

    Bedrooms & bathrooms
    • Bedrooms: 3
    • Bathrooms: 4
    • Full bathrooms: 2
    • 1/2 bathrooms: 2
    Rooms
    • Room types: Foyer, Den
    Primary bedroom
    • Features: Flooring (Carpet), Bathroom (Full)
    • Level: Third
    • Area: 182 Square Feet
    • Dimensions: 14X13
    Bedroom 2
    • Features: Flooring (Carpet)
    • Level: Third
    • Area: 195 Square Feet
    • Dimensions: 15X13
    Bedroom 3
    • Features: Flooring (Carpet)
    • Level: Main
    • Area: 169 Square Feet
    • Dimensions: 13X13
    Den
    • Features: Flooring (Luxury Vinyl)
    • Level: Second
    • Area: 130 Square Feet
    • Dimensions: 13X10
    Dining room
    • Features: Flooring (Luxury Vinyl)
    • Level: Second
    • Area: 64 Square Feet
    • Dimensions: 8X8
    Family room
    • Features: Flooring (Luxury Vinyl)
    • Level: Second
    • Area: 221 Square Feet
    • Dimensions: 17X13
    Foyer
    • Features: Flooring (Luxury Vinyl)
    • Level: Lower
    • Area: 48 Square Feet
    • Dimensions: 8X6
    Kitchen
    • Features: Kitchen (Eating Area-Breakfast Bar, Island, Pantry-Walk-in, Granite Counters), Flooring (Luxury Vinyl)
    • Level: Second
    • Area: 182 Square Feet
    • Dimensions: 14X13
    Laundry
    • Features: Flooring (Ceramic Tile)
    • Level: Third
    • Area: 48 Square Feet
    • Dimensions: 8X6
    Heating
    • Natural Gas, Forced Air
    Cooling
    • Central Air
    Appliances
    • Included: Range, Microwave, Dishwasher, Refrigerator, Washer, Dryer, Disposal
    • Laundry: Upper Level, In Unit
    Features
    • In-Law Floorplan, Walk-In Closet(s), High Ceilings, Open Floorplan, Separate Dining Room, Pantry, Quartz Counters
    • Flooring: Laminate, Carpet
    • Windows: Window Treatments
    • Basement: None
    Interior area
    • Total structure area: 1,959
    • Total interior livable area: 1,959 sqft

    Property

    Parking
    • Total spaces: 2
    • Parking features: Asphalt, Garage Door Opener, Yes, Garage Owned, Attached, Garage
    • Attached garage spaces: 2
    • Has uncovered spaces: Yes
    Accessibility
    • Accessibility features: No Disability Access
    Features
    • Exterior features: Balcony
    • Fencing: Wood
    Details
    • Parcel number: 2018106056
    • Special conditions: None

    Construction

    Type & style
    • Home type: Townhouse
    • Property subtype: Townhouse, Single Family Residence
    Materials
    • Stone, Other
    • Foundation: Concrete Perimeter
    • Roof: Asphalt
    Condition
    • New Construction
    • New construction: Yes
    • Year built: 2025
    Details
    • Builder model: Windsor

    Utilities & green energy

    • Sewer: Public Sewer
    • Water: Public
    • Utilities for property: Cable Available

    Community & HOA

    Community
    • Features: Sidewalks
    • Security: Carbon Monoxide Detector(s)
    HOA
    • Has HOA: Yes
    • Amenities included: Privacy Fence, School Bus
    • Services included: Insurance, Exterior Maintenance, Lawn Care, Snow Removal
    • HOA fee: $195 monthly
    Location
    • Region: Cary

    Financial & listing details

    • Price per square foot: $204/sqft
    • Date on market: 2/1/2026
    • Listing terms: Conventional
    • Ownership: Fee Simple w/ HO Assn.

    Price history

    DateEventPrice
    8/11/2026Listing removed$409,900+2.5%$209/sqft
    Source: Ridgefield Homes Report a problem
    4/24/2026Sold$399,900-2.4%$204/sqft
    Source: MRED as distributed by MLS GRID #12556513 Report a problem
    4/3/2026Pending sale$409,900$209/sqft
    Source: Ridgefield Homes Report a problem
    11/6/2025Price change$409,900-2.2%$209/sqft
    Source: Ridgefield Homes Report a problem
    11/3/2025Price change$419,000-0.2%$214/sqft
    Source: MRED as distributed by MLS GRID #12505800 Report a problem
    10/22/2025Listed for sale$419,900$214/sqft
    Source: Ridgefield Homes Report a problem

    Public tax history

    Tax history is unavailable.

    Neighborhood: 60013

    Nearby schools

    GreatSchools rating
    Schools provided by the listing agent
    • Elementary: Three Oaks School
    • Middle: Cary Junior High School
    • High: Cary-Grove Community High School
    • District: 26

    Source: MRED as distributed by MLS GRID. This data may not be complete. We recommend contacting the local school district to confirm school assignments for this home.

    Get a cash offer in 3 minutes
    Find out how much your home could sell for in as little as 3 minutes with a no-obligation cash offer.
    Estimated market value
    $407,900
    Get a cash offer in 3 minutes
    Find out how much your home could sell for in as little as 3 minutes with a no-obligation cash offer.
    Estimated market value
    $407,900