Skip main navigation
Sold for $1,020,000
  • $1,020,000

    128 E Pinecrest Court, Boone, NC 28607

    3beds
    4,845sqft
    Single Family Residence
    Built in 2007
    0.56 Acres Lot
    $1,019,900 Zestimate®
    $211/sqft
    $4,517 Estimated rent

    Home value

    $1,019,900

    $959,000 - $1.08M

    $4,517/mo

    Zestimate® history
    Loading
    Loading...

    Owner options

    List your home for rent

    $4,517/mo

    Rent Zestimate®

    Find your next renter with Zillow Rental Manager. Plus, with online applications, you can quickly screen prospective tenants – for free.

    Learn more

    $4,517/mo

    Rent Zestimate®

    Refinance and save

    $7,359/mo

    Est. payment

    Refinancing to a lower rate could help reduce your monthly payments and save thousands over the life of the loan.

    See today's rates

    $7,359/mo

    Est. payment

    Explore your selling options

    Work with a Zillow partner agent

    Leverage their expertise and Zillow's premium Showcase listings to get your home seen by more buyers.

    Get started

    List with your own agent

    Get your home in front of millions of buyers by listing it on Zillow.

    Learn how to do it

    Sell it yourself

    Take full control of how buyers see your home on Zillow by listing For Sale by Owner (FSBO).

    List your home

    What's special

    Manicured groundsGourmet kitchenCul-de-sac privacySoaring vaulted ceilingsCustom ceiling treatmentsExquisite porcelain floorsCustom glass-enclosed tile shower
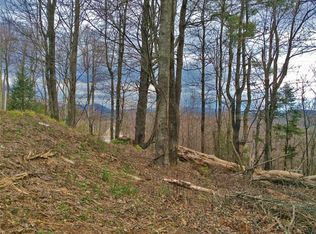
    Welcome to the Art of Mountain Luxury on the Parkway. This exceptional estate in Ridgecrest on the Parkway offers a rare blend of cul-de-sac privacy and seamless integration with nature. Wrapped in classic natural cedar siding with elegant stone accents, this 4,800 sq ft masterfully maintained home sits on over half an acre and backs directly onto protected Blue Ridge Parkway land, ensuring your pristine wooded views remain completely undisturbed. Inside, soaring vaulted ceilings and a dramatic stacked-stone natural gas fireplace frame the grand living room. The gourmet kitchen is a chef’s dream, anchored by a central island with a new professional-grade stainless vent hood, custom ceiling treatments, granite countertops, and premium appliances. Retreat to the main-level primary suite, where a spa-like oasis awaits: featuring exquisite porcelain floors, a freestanding deep soaking tub, a custom glass-enclosed tile shower, and dual vanities. The lower level is a fully self-contained sanctuary perfect for multi-generational living or guests, boasting a massive family/game room, an additional bedroom, another spa-like full bath, a second kitchen, and an abundance of storage. Even your pets enjoy the luxury lifestyle with a dedicated lower-level indoor/outdoor doggy room leading to a partially fenced backyard. Built to the highest standards, the home features a top-of-the-line 3-zone Trane heating and cooling system, whole-house steam humidifier, and electrostatic air filter. Outdoor entertaining shines with two partially covered decks and manicured grounds. The oversized 2-car garage is a showpiece itself, featuring high-gloss epoxy floors and a 220V EV charging station. Experience unparalleled caliber, location, and value in Boone.

    Zillow last checked:

    Listing updated:

    Listed by:

    Terri Boyer (828)719-9483,

    Keller Williams High Country,

    Derek Boyer 828-719-9485,

    Keller Williams High Country

    Bought with:

    Matt de Camara, 273378

    de Camara Properties

    Source: High Country AOR,MLS#: 262524MLS LogoOriginating MLS: High Country Association of Realtors Inc.

    Facts & features

    Interior

    Bedrooms & bathrooms
    • Bedrooms: 3
    • Bathrooms: 5
    • Full bathrooms: 4
    • 1/2 bathrooms: 1
    Heating
    • Ductless, Forced Air, Gas
    Cooling
    • Ductless, Gas, 1 Unit
    Appliances
    • Included: Dryer, Dishwasher, Gas Range, Microwave, Refrigerator, Washer
    • Laundry: Washer Hookup, Dryer Hookup, Main Level
    Features
    • Vaulted Ceiling(s)
    • Basement: Finished,Walk-Out Access
    • Has fireplace: Yes
    • Fireplace features: Gas, Stone, Vented
    Interior area
    • Total structure area: 5,027
    • Total interior livable area: 4,845 sqft
    • Finished area above ground: 3,045
    • Finished area below ground: 1,800

    Property

    Parking
    • Total spaces: 2
    • Parking features: Driveway, Garage, Two Car Garage, Paved, Private
    • Garage spaces: 2
    • Has uncovered spaces: Yes
    Features
    • Levels: Two
    • Stories: 2
    • Patio & porch: Covered, Multiple, Open
    • Exterior features: Paved Driveway
    • Fencing: Invisible
    • Has view: Yes
    • View description: Trees/Woods
    Lot
    • Size: 0.56 Acres
    Details
    • Parcel number: 2930797067000

    Construction

    Type & style
    • Home type: SingleFamily
    • Architectural style: Craftsman,Mountain
    • Property subtype: Single Family Residence
    Materials
    • Cedar, Stone, Wood Siding, Wood Frame
    • Foundation: Basement
    • Roof: Asphalt,Shingle
    Condition
    • Year built: 2007

    Utilities & green energy

    • Sewer: Septic Permit 4 Bedroom
    • Water: Shared Well
    • Utilities for property: Cable Available, High Speed Internet Available

    Community & HOA

    Community
    • Features: Near State Park
    • Security: Radon Mitigation System
    • Subdivision: Ridgecrest On The Parkway
    HOA
    • Has HOA: Yes
    • HOA fee: $1,100 annually
    Location
    • Region: Boone

    Financial & listing details

    • Price per square foot: $211/sqft
    • Tax assessed value: $783,400
    • Annual tax amount: $2,997
    • Date on market: 6/9/2026
    • Listing terms: Cash,Conventional,New Loan
    • Road surface type: Paved

    Price history

    DateEventPrice
    8/18/2026Sold$1,020,000-7.3%$211/sqft
    Source: High Country AOR #262524 Report a problem
    7/21/2026Contingent$1,099,999$227/sqft
    Source: High Country AOR #262524 Report a problem
    7/7/2026Price change$1,099,999-2.2%$227/sqft
    Source: High Country AOR #262524 Report a problem
    6/9/2026Price change$1,125,000-4.3%$232/sqft
    Source: High Country AOR #262524 Report a problem
    3/4/2026Price change$1,175,000-4.1%$243/sqft
    Source: High Country AOR #256122 Report a problem
    9/30/2025Price change$1,225,000-3.5%$253/sqft
    Source: High Country AOR #256122 Report a problem
    7/3/2025Price change$1,270,000-7.3%$262/sqft
    Source: High Country AOR #256122 Report a problem
    6/12/2025Listed for sale$1,370,000+142.5%$283/sqft
    Source: High Country AOR #256122 Report a problem
    6/2/2016Sold$565,000+10.8%$117/sqft
    Source: High Country AOR #39200914 Report a problem
    5/21/2014Sold$510,000-34.2%$105/sqft
    Source: High Country AOR #183315 Report a problem
    2/28/2013Listed for sale$775,000+33.6%$160/sqft
    Source: Blue Ridge Realty & Investments, LLC #176976 Report a problem
    1/7/2008Sold$580,000$120/sqft
    Source: Public Record Report a problem

    Public tax history

    YearProperty taxesTax assessment
    2025-- $783,400
    2024$2,986 $783,400
    2023$2,986 +0.8%$783,400
    2022$2,963 +20.7%$783,400 +49.5%
    2021$2,454 $524,100
    2020$2,454 $524,100
    2019$2,454 $524,100
    2018$2,454 +12%$524,100
    2017$2,192 +10.6%$524,100 +2.9%
    2013$1,982 $509,100
    2012-- $509,100
    2011-- $509,100
    2010-- $509,100
    Find assessor info on the county website

    Neighborhood: 28607

    Nearby schools

    GreatSchools rating
    Schools provided by the listing agent
    • Elementary: Parkway
    • High: Watauga

    Source: High Country AOR. This data may not be complete. We recommend contacting the local school district to confirm school assignments for this home.

    Get pre-qualified for a loan
    At Zillow Home Loans, we can pre-qualify you in as little as 5 minutes with no impact to your credit score.

    An equal housing lender. NMLS #10287.