Skip main navigation
Sold for $249,900
  • $249,900

    128 E Pomona St, Philadelphia, PA 19144

    4beds
    1,700sqft
    Single Family Residence
    Built in 1915
    2,004 Square Feet Lot
    $298,500 Zestimate®
    $147/sqft
    $2,392 Estimated rent

    Home value

    $298,500

    $278,000 - $322,000

    $2,392/mo

    Zestimate® history
    Loading
    Loading...

    Owner options

    List your home for rent

    $2,392/mo

    Rent Zestimate®

    Find your next renter with Zillow Rental Manager. Plus, with online applications, you can quickly screen prospective tenants – for free.

    Learn more

    $2,392/mo

    Rent Zestimate®

    Refinance and save

    $1,655/mo

    Est. payment

    Refinancing to a lower rate could help reduce your monthly payments and save thousands over the life of the loan.

    See today's rates

    $1,655/mo

    Est. payment

    Explore your selling options

    Work with a Zillow partner agent

    Leverage their expertise and Zillow's premium Showcase listings to get your home seen by more buyers.

    Get started

    List with your own agent

    Get your home in front of millions of buyers by listing it on Zillow.

    Learn how to do it

    Sell it yourself

    Take full control of how buyers see your home on Zillow by listing For Sale by Owner (FSBO).

    List your home

    What's special

    Historic charmModern convenienceNumerous historical buildingsExposed brickVaulted ceilingsRecessed lighting
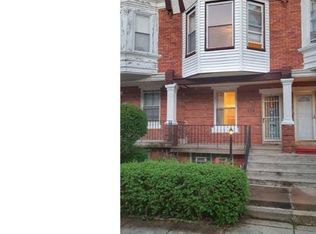
    **BACK ON THE MARKET! No fault of the Seller or the property.** Welcome to 128 E Pomona, a well-loved 4-bedroom, 2-bathroom twin home in the heart of historic East Germantown. Longtime owners seamlessly combine modern amenities with original character, making it a truly special place to call home. As you approach, you'll be captivated by the custom wood beams and curb appeal of the front exterior. Step inside, and you'll find an open-concept living room and dining room freshly painted and adorned with new light fixtures. The entire home has been thoughtfully refreshed with a fresh coat of paint. Continue into the kitchen, where new cabinetry, a dishwasher, sink, and countertops await. It's a chef's dream, ready for both culinary creativity and daily meals. The first floor also boasts a full bathroom with high ceilings, adding to the home's spacious feel. Ascend the stairs, and you'll be greeted by freshly installed carpeting and the second full bathroom. Here, the ambiance is nothing short of nostalgic, with an exposed brick accent wall and a freestanding tub. The bedrooms on this level offer versatility. The first bedroom is nicely sized. The second bedroom connects seamlessly with the third, making it an ideal nursery space. The third bedroom showcases original hardwood flooring and exposed brick, adding to the home's unique character. But the real gem awaits upstairs. Passing through your fourth bedroom you’ll find yet another room… but not just any “room.” This space is a dream come true with vaulted ceilings, original floors, floor-to-ceiling exposed brick, and distressed exposed wood beams. It's a designer's vision brought to life. Here, you'll climb into your very own custom-made loft with recessed lighting, offering a private sanctuary for relaxation or creativity. Outside, the property features a freshened-up yard, while the unfinished basement houses a brand new washer and dryer and provides ample storage space. 128 E Pomona enjoys a prime location just 1 mile from Wissahickon Valley, Carpenters Woods, numerous historical buildings, monuments, and major transportation systems, including the Washington Lane and Upsal Regional Rails. Don't miss the opportunity to make this remarkable twin home in Philadelphia your own—a seamless blend of historic charm and modern convenience.

    Zillow last checked:

    Listing updated:

    Listed by:

    Anthony Wilson 609-413-2057,

    Agent06 LLC

    Bought with:

    Lindsay Hymson, RSR004644

    Compass RE

    Source: Bright MLS,MLS#: PAPH2278542MLS Logo

    Facts & features

    Interior

    Bedrooms & bathrooms
    • Bedrooms: 4
    • Bathrooms: 2
    • Full bathrooms: 2
    • Main level bathrooms: 1
    Rooms
    • Room types: Living Room, Dining Room, Primary Bedroom, Bedroom 2, Bedroom 3, Kitchen, Bedroom 1, Other
    Basement
    • Area: 0
    Heating
    • Forced Air, Natural Gas
    Cooling
    • Ceiling Fan(s)
    Appliances
    • Included: Disposal, Microwave, Dryer, Oven/Range - Gas, Range Hood, Refrigerator, Washer, Water Heater, Gas Water Heater
    • Laundry: In Basement
    Features
    • Attic, Ceiling Fan(s), Combination Dining/Living, Exposed Beams, Recessed Lighting, Upgraded Countertops, 9'+ Ceilings, Dry Wall, Plaster Walls, Vaulted Ceiling(s)
    • Flooring: Carpet, Ceramic Tile, Concrete, Vinyl, Wood
    • Windows: Replacement, Wood Frames, Window Treatments
    • Basement: Concrete
    • Has fireplace: No
    Interior area
    • Total structure area: 1,700
    • Total interior livable area: 1,700 sqft
    • Finished area above ground: 1,700
    • Finished area below ground: 0

    Property

    Parking
    • Parking features: On Street
    • Has uncovered spaces: Yes
    Accessibility
    • Accessibility features: None
    Features
    • Levels: Three
    • Stories: 3
    • Patio & porch: Porch
    • Pool features: None
    • Fencing: Chain Link,Masonry/Stone
    • Has view: Yes
    • View description: City
    Lot
    • Size: 2,004 Square Feet
    • Dimensions: 20.00 x 100.00
    • Features: Landscaped, Urban
    Details
    • Additional structures: Above Grade, Below Grade
    • Parcel number: 592152800
    • Zoning: RSA3
    • Special conditions: Standard

    Construction

    Type & style
    • Home type: SingleFamily
    • Architectural style: Other
    • Property subtype: Single Family Residence
    • Attached to another structure: Yes
    Materials
    • Stone, Stucco
    • Foundation: Stone
    • Roof: Shingle
    Condition
    • New construction: No
    • Year built: 1915
    • Major remodel year: 2006

    Utilities & green energy

    • Electric: Circuit Breakers, 200+ Amp Service
    • Sewer: Public Sewer
    • Water: Public

    Community & HOA

    Community
    • Subdivision: Germantown
    HOA
    • Has HOA: No
    Location
    • Region: Philadelphia
    • Municipality: PHILADELPHIA

    Financial & listing details

    • Price per square foot: $147/sqft
    • Tax assessed value: $175,900
    • Annual tax amount: $2,462
    • Date on market: 9/21/2023
    • Listing agreement: Exclusive Right To Sell
    • Listing terms: Cash,FHA,VA Loan,Conventional
    • Inclusions: All Existing Appliances, Washer / Dryer, Refrigerator, Window Treatments, Light Fixtures, Ceiling Fans And Bathroom Mirrors.
    • Exclusions: None
    • Ownership: Fee Simple

    Price history

    DateEventPrice
    12/7/2023Sold$249,900$147/sqft
    Source: Bright MLS #PAPH2278542 Report a problem
    10/31/2023Pending sale$249,900$147/sqft
    Source: Bright MLS #PAPH2278542 Report a problem
    10/20/2023Listed for sale$249,900$147/sqft
    Source: Bright MLS #PAPH2278542 Report a problem
    10/1/2023Pending sale$249,900$147/sqft
    Source: Bright MLS #PAPH2278542 Report a problem
    9/21/2023Listed for sale$249,900+97.1%$147/sqft
    Source: Bright MLS #PAPH2278542 Report a problem
    9/12/2011Listing removed$1,100$1/sqft
    Source: Martin Elfant Inc. Report a problem
    9/1/2011Price change$1,100-8.3%$1/sqft
    Source: Martin Elfant Inc. Report a problem
    6/19/2011Listed for rent$1,200$1/sqft
    Source: Martin Elfant Inc. Report a problem
    8/9/2006Sold$126,805+217%$75/sqft
    Source: Public Record Report a problem
    12/21/2005Sold$40,000$24/sqft
    Source: Public Record Report a problem

    Public tax history

    YearProperty taxesTax assessment
    2025$3,101 +25.9%$221,500 +25.9%
    2024$2,462 $175,900
    2023$2,462 +43.6%$175,900
    2022$1,715 --
    2021$1,715 -4.2%--
    2018$1,790 --
    2017$1,790 +33.8%--
    2016$1,338 --
    2015$1,338 --
    2014$1,338 -2.7%$132,600 +999.1%
    2012$1,375 $12,064
    2011-- $12,064
    2010-- $12,064
    2009-- $12,064
    2008-- $12,064
    2007-- $12,064 +7.4%
    2006-- $11,232
    2005-- $11,232
    2004-- $11,232 +10%
    2003-- $10,208 +23.6%
    2002-- $8,256 +3.2%
    2000-- $8,000
    1999-- $8,000
    Find assessor info on the county website

    Neighborhood: Mount Airy East

    Nearby schools

    GreatSchools rating
    Schools provided by the listing agent
    • Elementary: Emlen Eleanor
    • Middle: Roosevelt Theodore
    • High: Martin L. King
    • District: The School District Of Philadelphia

    Source: Bright MLS. This data may not be complete. We recommend contacting the local school district to confirm school assignments for this home.

    Get a cash offer in 3 minutes
    Find out how much your home could sell for in as little as 3 minutes with a no-obligation cash offer.
    Estimated market value
    $298,500
    Get a cash offer in 3 minutes
    Find out how much your home could sell for in as little as 3 minutes with a no-obligation cash offer.
    Estimated market value
    $298,500