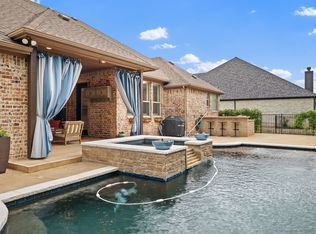
Welcome to 128 Remuda Ct, a stunning one-story home in the sought-after Remuda Estates community of Aledo, offering 4 bedrooms, 2.5 bathrooms, and 2,613 square feet of thoughtfully designed living space with no city taxes and no HOA. Built in 2015 and located within highly acclaimed Aledo ISD, this open-concept home combines comfort, functionality, and style. The spacious kitchen is the heart of the home, featuring a charming farmhouse sink, stainless steel appliances, and seamless flow into the living and dining areas—perfect for everyday living and entertaining. A dedicated office provides the ideal space for working from home or managing daily tasks. The laundry room includes space for an additional refrigerator, adding extra convenience and storage. Step outside to your private backyard retreat complete with a sparkling pool, relaxing hot tub, pergola-covered seating area, an entertainer’s dream and the perfect setting for enjoying Texas evenings. The oversized 2-car garage provides additional storage and flexibility, while the expansive lot offers privacy. Combining comfort, style, and exceptional outdoor living, this property delivers the best of country-style space with the convenience of being close to everything Aledo has to offer.
For sale
Price cut: $5K (9/3)
$695,000
128 E Remuda Ct, Fort Worth, TX 76108
4beds
2,613sqft
Single Family Residence
Built in 2015
1.58 Acres Lot
$-- Zestimate®
$266/sqft
$-- HOA
What's special
Sparkling poolCharming farmhouse sinkDedicated officePrivate backyard retreatRelaxing hot tubExceptional outdoor livingPergola-covered seating area
- 65 days
- 1,525
- 109
Likely to sell faster than
Zillow last checked:
Listing updated:
Listed by:
Jared Benson 0684826 817-523-9113,
League Real Estate 817-523-9113,
Elma Bunce 0789082 520-403-8241,
League Real Estate
Source: NTREIS,MLS#: 21319936
Facts & features
Interior
Bedrooms & bathrooms
- Bedrooms: 4
- Bathrooms: 3
- Full bathrooms: 2
- 1/2 bathrooms: 1
Primary bedroom
- Features: Ceiling Fan(s), Dual Sinks, En Suite Bathroom, Garden Tub/Roman Tub, Separate Shower, Walk-In Closet(s)
- Level: First
- Dimensions: 14 x 14
Bedroom
- Features: Split Bedrooms
- Level: First
- Dimensions: 10 x 11
Bedroom
- Level: First
- Dimensions: 10 x 11
Bedroom
- Level: First
- Dimensions: 11 x 10
Gym
- Level: First
- Dimensions: 10 x 11
Kitchen
- Features: Granite Counters, Kitchen Island, Walk-In Pantry
- Level: First
- Dimensions: 13 x 18
Laundry
- Level: First
- Dimensions: 8 x 12
Living room
- Features: Ceiling Fan(s), Fireplace
- Level: First
- Dimensions: 17 x 19
Office
- Level: First
- Dimensions: 10 x 11
Heating
- Central, Electric
Cooling
- Central Air, Ceiling Fan(s), Electric
Appliances
- Included: Double Oven, Dishwasher, Gas Cooktop, Disposal, Microwave
Features
- Decorative/Designer Lighting Fixtures, Granite Counters, High Speed Internet, Kitchen Island, Open Floorplan, Pantry, Cable TV, Walk-In Closet(s)
- Flooring: Luxury Vinyl Plank, Tile
- Has basement: No
- Number of fireplaces: 1
- Fireplace features: Living Room
Interior area
- Total interior livable area: 2,613 sqft
Video & virtual tour
Property
Parking
- Total spaces: 2
- Parking features: Direct Access, Door-Single, Garage, Garage Door Opener, Oversized
- Attached garage spaces: 2
Features
- Levels: One
- Stories: 1
- Pool features: In Ground, Pool
Lot
- Size: 1.58 Acres
- Features: Acreage, Cul-De-Sac
Details
- Parcel number: R000022648
Construction
Type & style
- Home type: SingleFamily
- Architectural style: Traditional,Detached
- Property subtype: Single Family Residence
Materials
- Brick
- Foundation: Slab
- Roof: Composition
Condition
- Resale
- Year built: 2015
Utilities & green energy
- Sewer: Aerobic Septic, Septic Tank
- Water: Community/Coop
- Utilities for property: Electricity Available, Electricity Connected, Propane, Septic Available, Water Available, Cable Available
Community & HOA
Community
- Security: Smoke Detector(s)
- Subdivision: Remuda Ranch Estates
HOA
- Has HOA: Yes
- HOA name: Remuda Association
- HOA phone: 817-614-0656
Location
- Region: Fort Worth
Financial & listing details
- Price per square foot: $266/sqft
- Tax assessed value: $548,570
- Annual tax amount: $9,707
- Date on market: 7/2/2026
- Cumulative days on market: 197 days
- Listing terms: Cash,Conventional,VA Loan
Estimated market value
Not available
Estimated sales range
Not available
Not available
Price history
| Date | Event | Price |
|---|---|---|
| 9/3/2026 | Price change | $695,000-0.7%$266/sqft |
Source: NTREIS #21319936 Report a problem | ||
| 8/27/2026 | Price change | $699,9970%$268/sqft |
Source: NTREIS #21319936 Report a problem | ||
| 8/6/2026 | Price change | $699,9980%$268/sqft |
Source: NTREIS #21319936 Report a problem | ||
| 7/23/2026 | Price change | $699,9990%$268/sqft |
Source: NTREIS #21319936 Report a problem | ||
| 7/2/2026 | Listed for sale | $700,000-2.5%$268/sqft |
Source: NTREIS #21319936 Report a problem | ||
| 7/2/2026 | Listing removed | $717,997$275/sqft |
Source: NTREIS #21181600 Report a problem | ||
| 6/18/2026 | Price change | $717,9970%$275/sqft |
Source: NTREIS #21181600 Report a problem | ||
| 5/14/2026 | Price change | $717,9980%$275/sqft |
Source: NTREIS #21181600 Report a problem | ||
| 5/7/2026 | Price change | $717,9990%$275/sqft |
Source: NTREIS #21181600 Report a problem | ||
| 4/23/2026 | Price change | $718,000-1%$275/sqft |
Source: NTREIS #21181600 Report a problem | ||
| 4/16/2026 | Price change | $724,9950%$277/sqft |
Source: NTREIS #21181600 Report a problem | ||
| 4/2/2026 | Price change | $724,9960%$277/sqft |
Source: NTREIS #21181600 Report a problem | ||
| 3/26/2026 | Price change | $724,9970%$277/sqft |
Source: NTREIS #21181600 Report a problem | ||
| 3/19/2026 | Price change | $724,9980%$277/sqft |
Source: NTREIS #21181600 Report a problem | ||
| 3/12/2026 | Price change | $724,9990%$277/sqft |
Source: NTREIS #21181600 Report a problem | ||
| 2/19/2026 | Listed for sale | $725,000$277/sqft |
Source: NTREIS #21181600 Report a problem | ||
Public tax history
| Year | Property taxes | Tax assessment |
|---|---|---|
| 2025 | $8,033 -0.3% | $548,570 +2.4% |
| 2024 | $8,059 +12.4% | $535,480 |
| 2023 | $7,171 -10.3% | $535,480 +22% |
| 2022 | $7,992 +5.5% | $438,920 |
| 2021 | $7,576 +4.3% | $438,920 +24.8% |
| 2020 | $7,261 +15.1% | $351,570 +7.8% |
| 2019 | $6,307 +4.2% | $326,170 +16.7% |
| 2018 | $6,053 -0.3% | $279,430 |
| 2017 | $6,071 +5.5% | $279,430 +6.5% |
| 2016 | $5,756 +571.5% | $262,490 +564.5% |
| 2015 | $857 | $39,500 |
| 2014 | $857 | $39,500 |
Find assessor info on the county website
Monthly payment
Est. payment
Payment breakdown
Explore the cost of this home by adjusting the details. Changes won't be saved.Climate risks
Neighborhood: 76108
Nearby schools
Schools provided by the listing agent
- Elementary: Patricia Dean Boswell Mccall
- Middle: McAnally
- High: Aledo
- District: Aledo ISD
Source: NTREIS. This data may not be complete. We recommend contacting the local school district to confirm school assignments for this home.

Similar homes
- $699,0004 bd3 ba2.7k sqft10301 Los Rios Dr, Fort Worth, TX 76179For Sale
 MLS ID #21211157, Adrienne Yeaman. NTREIS
 - $379,0004 bd2 ba1.9k sqft11812 Wax Myrtle Trl, Fort Worth, TX 76108For Sale
 MLS ID #21373107, Hongzhu Liao. NTREIS
 - $725,0004 bd4 ba3k sqft12409 Bella Vino Dr, Fort Worth, TX 76126For Sale
 MLS ID #21337009, Whitney Wood Juarez. NTREIS
 - $685,0003 bd3 ba2.4k sqft12540 Indian Creek Dr, Fort Worth, TX 76179For Sale
 MLS ID #21284480, Dana Beaty. NTREIS
