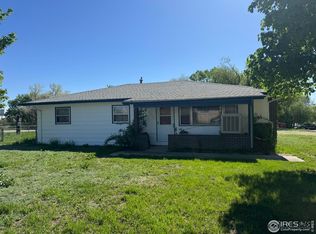
Unique opportunity to turn this old farmhouse into something quite special. Located to the northeast of the soon to be completed College & Trilby intersection sits a 2,200 sq ft home with a detached two-car garage that could provide versatile usage through CG zoning districts in the City of Fort Collins. Property is currently zoned as Single Family Residential in the General Commercial zone. Average daily traffic counts of 29,000 along College & Trilby provide for incredible business marketing exposure. Potential for a live-work or small business situation. Detached two-car garage for storage. Approximately 8,500 sq ft of lot space. Ranch floorplan with living room, dining, kitchen, full bathroom & two bedrooms on main floor. Basement has additional family room, non-conforming bedroom, half bathroom, and laundry room. Newer hot water boiler for heating. All appliances included. Enclosed patio off the back of the home. Being sold "as is, where is, with all faults". Please see included inspection report & contract disclosures for more information. Buyer to perform their own due diligence to determine if zoning regulations will fit their future intended use. Home will not qualify for FHA or VA financing due to current condition. Property is managed by an estate. 5/25/26 - MULTIPLE OFFERS RECIEVED. ALL OFFERS DUE BY 12:00PM ON THURSDAY, MAY 28TH WITH A RESPONSE BY 5:00PM THAT EVENING.
Sold for $350,000
$350,000
128 E Trilby Rd, Fort Collins, CO 80525
3beds
2,200sqft
Mixed Use
Built in 1941
8,497 Square Feet Lot
$347,000 Zestimate®
$159/sqft
$2,546 Estimated rent
Home value
$347,000
$330,000 - $364,000
$2,546/mo
Zestimate® history
Owner options
List your home for rent
$2,546/mo
Rent Zestimate®
Find your next renter with Zillow Rental Manager. Plus, with online applications, you can quickly screen prospective tenants – for free.
$2,546/mo
Rent Zestimate®
Refinance and save
$2,157/mo
Est. payment
Refinancing to a lower rate could help reduce your monthly payments and save thousands over the life of the loan.
$2,157/mo
Est. payment
Explore your selling options
Work with a Zillow partner agent
Leverage their expertise and Zillow's premium Showcase listings to get your home seen by more buyers.
Get startedList with your own agent
Get your home in front of millions of buyers by listing it on Zillow.
Learn how to do itSell it yourself
Take full control of how buyers see your home on Zillow by listing For Sale by Owner (FSBO).
List your homeWhat's special
Detached two-car garageAll appliances includedHalf bathroomLaundry roomRanch floorplan
Zillow last checked:
Listing updated:
Listed by:
Matthew Thompson 970-443-9910,
Group Centerra
Bought with:
Krissy White, 100053299
milehimodern - Boulder
Source: IRES as distributed by MLS GRID,MLS#: 1059480
Facts & features
Interior
Bedrooms & bathrooms
- Bedrooms: 3
- Bathrooms: 2
- Full bathrooms: 1
- 1/2 bathrooms: 1
- Main level bathrooms: 1
Primary bedroom
- Description: Carpet
- Features: Shared Primary Bath, Full Primary Bath
- Level: Main
- Area: 110 Square Feet
- Dimensions: 10 x 11
Bedroom 2
- Description: Carpet
- Level: Main
- Area: 108 Square Feet
- Dimensions: 9 x 12
Bedroom 3
- Description: Carpet
- Level: Basement
- Area: 108 Square Feet
- Dimensions: 9 x 12
Dining room
- Description: Laminate
- Level: Main
- Area: 117 Square Feet
- Dimensions: 9 x 13
Family room
- Description: Carpet
- Level: Basement
- Area: 468 Square Feet
- Dimensions: 13 x 36
Kitchen
- Description: Laminate
- Level: Main
- Area: 81 Square Feet
- Dimensions: 9 x 9
Laundry
- Description: Concrete
- Level: Basement
- Area: 90 Square Feet
- Dimensions: 9 x 10
Living room
- Description: Carpet
- Level: Main
- Area: 195 Square Feet
- Dimensions: 13 x 15
Heating
- Hot Water
Appliances
- Included: Gas Range, Dishwasher, Refrigerator, Washer, Dryer, Microwave
- Laundry: Washer/Dryer Hookup
Features
- Separate Dining Room, Open Floorplan
- Windows: Window Coverings
- Basement: Full,Partially Finished
- Has fireplace: No
- Fireplace features: None
Interior area
- Total structure area: 1,100
- Total interior livable area: 2,200 sqft
- Finished area above ground: 1,100
Property
Parking
- Total spaces: 2
- Parking features: RV Access/Parking, Detached
- Garage spaces: 2
- Details: Detached
Features
- Levels: One
- Stories: 1
- Patio & porch: Enclosed
- Has view: Yes
- View description: Hills
Lot
- Size: 8,497 Square Feet
- Features: Deciduous Trees, Level, Fire Hydrant within 500 Feet
Details
- Additional structures: Storage
- Parcel number: R0228958
- Zoning: SFR
- Special conditions: Private Owner
Construction
Type & style
- Home type: SingleFamily
- Architectural style: Contemporary
- Property subtype: Mixed Use
Materials
- Frame, Wood Siding
- Roof: Composition
Condition
- New construction: No
- Year built: 1941
Utilities & green energy
- Electric: City of Fort Collins
- Gas: Xcel Energy
- Sewer: Public Sewer
- Water: District
- Utilities for property: Natural Gas Available, Electricity Available, Cable Available, Satellite Avail, High Speed Avail
Community & HOA
Community
- Subdivision: N/A
HOA
- Has HOA: No
Location
- Region: Fort Collins
Financial & listing details
- Price per square foot: $159/sqft
- Tax assessed value: $398,200
- Annual tax amount: $1,891
- Date on market: 5/19/2026
- Listing terms: Cash,Conventional
- Exclusions: Sellers Personal Property, Shed in Backyard
- Electric utility on property: Yes
- Road surface type: Asphalt
Price history
| Date | Event | Price |
|---|---|---|
| 7/23/2026 | Sold | $350,000$159/sqft |
Source:  IRES as distributed by MLS GRID #1059480 Report a problem IRES as distributed by MLS GRID #1059480 Report a problem | ||
| 5/29/2026 | Pending sale | $350,000$159/sqft |
Source:  REcolorado as distributed by MLS GRID #IR1059480 Report a problem REcolorado as distributed by MLS GRID #IR1059480 Report a problem | ||
| 5/19/2026 | Listed for sale | $350,000$159/sqft |
Source: IRES as distributed by MLS GRID #1059480 Report a problem | ||
Public tax history
| Year | Property taxes | Tax assessment |
|---|---|---|
| 2025 | $1,891 +26% | $24,888 -3.3% |
| 2024 | $1,501 +21.3% | $25,748 -1% |
| 2023 | $1,238 -1.1% | $25,998 +31.4% |
| 2022 | $1,251 +15.3% | $19,787 +49.8% |
| 2021 | $1,085 -0.4% | $13,206 +16.3% |
| 2020 | $1,089 +51.5% | $11,355 -0.7% |
| 2019 | $719 | $11,433 -23.4% |
| 2018 | $719 | $14,918 |
| 2017 | $719 +0.3% | $14,918 -11% |
| 2016 | $717 -12.1% | $16,764 0% |
| 2015 | $815 +30.6% | $16,770 +25.1% |
| 2014 | $624 | $13,400 |
| 2013 | -- | $13,400 -11.1% |
| 2012 | -- | $15,070 |
| 2011 | -- | $15,070 -26.1% |
| 2010 | -- | $20,400 |
| 2009 | -- | $20,400 +167.7% |
| 2008 | -- | $7,620 |
| 2007 | -- | $7,620 -3.1% |
| 2006 | -- | $7,860 -50% |
| 2005 | -- | $15,710 +5% |
| 2004 | -- | $14,960 +2% |
| 2002 | -- | $14,670 |
| 2001 | -- | $14,670 |
Find assessor info on the county website
Neighborhood: 80525
Nearby homes
- $580,100-- bd1 ba-- sqft6530 S College Ave, Fort Collins, CO 80525Off Market
- $544,600-- bd1 ba780 sqft6540 S College Ave, Fort Collins, CO 80525Off Market
- $321,100-- bd-- ba1.2k sqft6540 S College Ave, Fort Collins, CO 80525Off Market
- $318,0003 bd2 ba1.2k sqft6600 Debra Dr, Fort Collins, CO 80525Sold
- $417,1005 bd1 ba1.9k sqft6601 Debra Dr, Fort Collins, CO 80525Off Market
- $708,7004 bd4 ba2.7k sqft6533 Lynn Dr, Fort Collins, CO 80525Off Market
- $478,7003 bd2 ba2.4k sqft204 Gary Dr, Fort Collins, CO 80525Off Market
- $608,7004 bd2 ba1.8k sqft6529 Lynn Dr, Fort Collins, CO 80525Off Market
Nearby schools
GreatSchools rating
- 8/10Werner Elementary SchoolGrades: PK-5Distance: 1.3 mi
- 6/10Preston Middle SchoolGrades: 6-8Distance: 3.2 mi
- 10/10Fossil Ridge High SchoolGrades: 9-12Distance: 3.5 mi
Schools provided by the listing agent
- Elementary: Werner
- Middle: Preston
- High: Fossil Ridge
Source: IRES as distributed by MLS GRID. This data may not be complete. We recommend contacting the local school district to confirm school assignments for this home.
Get a cash offer in 3 minutes
Find out how much your home could sell for in as little as 3 minutes with a no-obligation cash offer.
Estimated market value
$347,000
Get a cash offer in 3 minutes
Find out how much your home could sell for in as little as 3 minutes with a no-obligation cash offer.
Estimated market value
$347,000
- Colorado
- Larimer County
- Fort Collins
- 80525
- 128 E Trilby Rd
