Skip main navigation
Sold for $350,000
  • $350,000

    128 E Virginia Ln, Clearwater, FL 33759

    3beds
    1,842sqft
    Single Family Residence
    Built in 1955
    8,838 Square Feet Lot
    $350,500 Zestimate®
    $190/sqft
    $4,329 Estimated rent

    Home value

    $350,500

    $322,000 - $382,000

    $4,329/mo

    Zestimate® history
    Loading
    Loading...

    Owner options

    List your home for rent

    $4,329/mo

    Rent Zestimate®

    Find your next renter with Zillow Rental Manager. Plus, with online applications, you can quickly screen prospective tenants – for free.

    Learn more

    $4,329/mo

    Rent Zestimate®

    Refinance and save

    $2,401/mo

    Est. payment

    Refinancing to a lower rate could help reduce your monthly payments and save thousands over the life of the loan.

    See today's rates

    $2,401/mo

    Est. payment

    Explore your selling options

    Work with a Zillow partner agent

    Leverage their expertise and Zillow's premium Showcase listings to get your home seen by more buyers.

    Get started

    List with your own agent

    Get your home in front of millions of buyers by listing it on Zillow.

    Learn how to do it

    Sell it yourself

    Take full control of how buyers see your home on Zillow by listing For Sale by Owner (FSBO).

    List your home

    What's special

    Fully fenced yardGranite countertopsUpdated cabinetsWood-burning brick fireplaceRecessed lightingStainless steel appliances
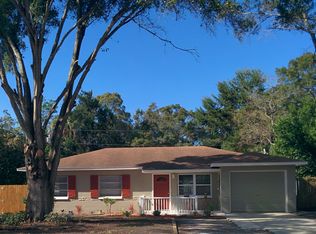
    Welcome to this highly functional 3-bedroom, 2-bath home with over 1,800 square feet, plus a large 25x25 rear addition offering incredible flexibility, dining area, and full bath. Located in unincorporated Clearwater, this property provides freedom from city restrictions and outstanding upside. The oversized addition can easily be converted into an in-law suite, expanded primary suite, or continue as a spacious family room. It features a wood-burning brick fireplace, recessed lighting, a full bath with walk-in shower, and direct access to the backyard through a large screened lanai leading to a fully fenced yard. Big-ticket improvements are already done:New Roof (2023), New Water Heater (2024), A/C (2019), New Septic Drain Field (2022). The kitchen offers updated cabinets, granite countertops, and stainless steel appliances, while the living room is light and bright with recently installed high-end laminate flooring. Priced accordingly, with major maintenance concerns already complete this property is an excellent opportunity for buyers looking to add value or customize to their taste. Centrally located close to world beaches, restaurants, entertainment and everything the Florida lifestyle has to offer. Solid bones. Flexible layout. Major upgrades complete. Bring your vision and make it yours.

    Zillow last checked:

    Listing updated:

    Listed by:

    Frank Ubaldini 727-409-8275,

    KELLER WILLIAMS REALTY PORTFOLIO COLLECTION 727-489-0800

    Bought with:

    Andrea Schultz, 3517379

    CHARLES RUTENBERG REALTY INC

    Source: Stellar MLS,MLS#: TB8471285MLS LogoOriginating MLS: Suncoast Tampa

    Facts & features

    Interior

    Bedrooms & bathrooms
    • Bedrooms: 3
    • Bathrooms: 2
    • Full bathrooms: 2
    Primary bedroom
    • Features: Built-in Closet
    • Level: First
    • Area: 120 Square Feet
    • Dimensions: 12x10
    Bedroom 2
    • Features: Built-in Closet
    • Level: First
    • Area: 120 Square Feet
    • Dimensions: 10x12
    Bathroom 3
    • Features: Built-in Closet
    • Level: First
    • Area: 99 Square Feet
    • Dimensions: 9x11
    Bonus room
    • Features: Built-in Closet
    • Level: Second
    • Area: 625 Square Feet
    • Dimensions: 25x25
    Dining room
    • Features: No Closet
    • Level: First
    Kitchen
    • Features: No Closet
    • Level: First
    • Area: 140 Square Feet
    • Dimensions: 14x10
    Living room
    • Features: No Closet
    • Level: First
    • Area: 168 Square Feet
    • Dimensions: 12x14
    Heating
    • Electric
    Cooling
    • Central Air
    Appliances
    • Included: Dishwasher, Electric Water Heater, Microwave, Range, Refrigerator
    • Laundry: In Garage
    Features
    • Coffered Ceiling(s), Solid Surface Counters, Solid Wood Cabinets
    • Flooring: Laminate, Tile
    • Windows: Skylight(s)
    • Has fireplace: Yes
    • Fireplace features: Family Room
    Interior area
    • Total structure area: 1,842
    • Total interior livable area: 1,842 sqft

    Property

    Parking
    • Total spaces: 1
    • Parking features: Garage - Attached
    • Attached garage spaces: 1
    Features
    • Levels: One
    • Stories: 1
    • Exterior features: Private Yard, Rain Gutters
    Lot
    • Size: 8,838 Square Feet
    • Dimensions: 74 x 114
    Details
    • Additional structures: Shed(s)
    • Parcel number: 082916942840030050
    • Zoning: R-3
    • Special conditions: None

    Construction

    Type & style
    • Home type: SingleFamily
    • Property subtype: Single Family Residence
    Materials
    • Block, Brick
    • Foundation: Slab
    • Roof: Shingle
    Condition
    • New construction: No
    • Year built: 1955

    Utilities & green energy

    • Sewer: Septic Tank
    • Water: None
    • Utilities for property: BB/HS Internet Available, Cable Available, Cable Connected, Electricity Connected

    Community & HOA

    Community
    • Pet fee: $0 monthly
    • Subdivision: VIRGINIA GROVES ESTATES
    HOA
    • Has HOA: No
    Location
    • Region: Clearwater

    Financial & listing details

    • Price per square foot: $190/sqft
    • Tax assessed value: $295,795
    • Annual tax amount: $1,237
    • Date on market: 2/19/2026
    • Cumulative days on market: 1 day
    • Ownership: Fee Simple
    • Total actual rent: 0
    • Electric utility on property: Yes
    • Road surface type: Asphalt

    Price history

    DateEventPrice
    3/31/2026Sold$350,000+16.7%$190/sqft
    Source: Stellar MLS #TB8471285 Report a problem
    2/21/2026Pending sale$300,000$163/sqft
    Source: Stellar MLS #TB8471285 Report a problem
    2/19/2026Listed for sale$300,000+306%$163/sqft
    Source: Stellar MLS #TB8471285 Report a problem
    10/1/1993Sold$73,900$40/sqft
    Source: Public Record Report a problem

    Public tax history

    YearProperty taxesTax assessment
    2024$1,238 +1%$109,617 +3%
    2023$1,226 -3.8%$106,424 +3%
    2022$1,275 -0.9%$103,324 +3%
    2021$1,286 +0.2%$100,315 +1.4%
    2020$1,284 +1.8%$98,930 +2.3%
    2019$1,261 $96,706 +1.9%
    2018$1,261 +1.4%$94,903 +2.1%
    2017$1,243 +3.2%$92,951 +2.1%
    2016$1,204 -1.5%$91,039 +0.7%
    2015$1,222 +0.9%$90,406 +0.8%
    2014$1,212 +1.4%$89,688 +1.5%
    2013$1,195 +11.4%$88,363 +0.7%
    2012$1,072 $87,790 -8.5%
    2011-- $95,992 +1.5%
    2010-- $94,573 +2.7%
    2009-- $92,087 +0.1%
    2008$1,071 $91,995 +3%
    2007-- $89,316 -36.6%
    2005-- $140,900 +16.8%
    2004$1,288 +0.8%$120,600 +12.9%
    2003$1,277 +10%$106,800 +10.8%
    2002$1,161 $96,400 +19.8%
    2001$1,161 +7.8%$80,500 -0.4%
    2000$1,077 $80,800
    Find assessor info on the county website

    Neighborhood: 33759

    Nearby schools

    GreatSchools rating
    Get a cash offer in 3 minutes
    Find out how much your home could sell for in as little as 3 minutes with a no-obligation cash offer.
    Estimated market value
    $350,500
    Get a cash offer in 3 minutes
    Find out how much your home could sell for in as little as 3 minutes with a no-obligation cash offer.
    Estimated market value
    $350,500