Cozy, updated and ready to call home! This charming Linton property features three main-floor bedrooms, a spacious living area and a beautifully updated kitchen with newer appliances. The home has been refreshed throughout with custom tile, laminate flooring, new carpet and updated woodwork. Major improvements completed in 2020 include the kitchen, furnace and water heater. Downstairs, you'll find a large den, an oversized bathroom and a spacious laundry area. The oversized heated two-stall garage provides plenty of room for vehicles, storage and more. With thoughtful updates throughout, this home is truly turn-key and ready to enjoy!
For sale
$195,000
128 E Walnut Ave, Linton, ND 58552
3beds
2,004sqft
Single Family Residence
Built in 1920
6,969 Square Feet Lot
$190,900 Zestimate®
$97/sqft
$-- HOA
What's special
Oversized heated two-stall garageLarge denThree main-floor bedroomsCustom tileOversized bathroomUpdated woodworkSpacious laundry area
- 36 days
- 240
- 9
Zillow last checked:
Listing updated:
Listed by:
Abbey Messer 701-202-4646,
Pifer's Auction & Realty 701-475-7653
Source: My State MLS,MLS#: 11979472
Facts & features
Interior
Bedrooms & bathrooms
- Bedrooms: 3
- Bathrooms: 2
- Full bathrooms: 2
Rooms
- Room types: Dining Room, Family Room, Living Room
Kitchen
- Features: Pass-Through
Basement
- Area: 864
Heating
- Natural Gas, Forced Air
Cooling
- Central
Appliances
- Included: Dishwasher, Dryer, Refrigerator, Oven, Washer, Stainless Steel Appliances
Features
- Flooring: Carpet, Laminate
- Basement: Partial,Partially Finished,Bathrooms(1)
- Has fireplace: No
Interior area
- Total structure area: 2,368
- Total interior livable area: 2,004 sqft
- Finished area above ground: 1,504
Property
Parking
- Total spaces: 2
- Parking features: Detached
- Garage spaces: 2
Lot
- Size: 6,969 Square Feet
Details
- Parcel number: 52000600417000
- Lease amount: $0
Construction
Type & style
- Home type: SingleFamily
- Architectural style: Ranch
- Property subtype: Single Family Residence
Materials
- Frame, Vinyl Siding
- Roof: Asphalt
Condition
- New construction: No
- Year built: 1920
- Major remodel year: 2020
Utilities & green energy
- Electric: Amps(0)
- Sewer: Community
- Water: Community
- Utilities for property: Naturl Gas Available
Community & HOA
HOA
- Has HOA: No
Location
- Region: Linton
Financial & listing details
- Price per square foot: $97/sqft
- Tax assessed value: $77,200
- Annual tax amount: $106,021
- Date on market: 9/18/2026
- Date available: 09/14/2026
- Listing agreement: Exclusive
Estimated market value
$190,900
$181,000 - $200,000
$1,535/mo
Price history
| Date | Event | Price |
|---|---|---|
| 9/18/2026 | Listed for sale | $195,000+50%$97/sqft |
Source: My State MLS #11979472 Report a problem | ||
| 10/6/2023 | Sold | -- |
Source: Public Record Report a problem | ||
| 5/24/2023 | Listed for sale | $130,000$65/sqft |
Source: Owner Report a problem | ||
| 1/6/2015 | Sold | -- |
Source: Public Record Report a problem | ||
Public tax history
| Year | Property taxes | Tax assessment |
|---|---|---|
| 2024 | $956 +8.3% | $3,475 +7.4% |
| 2023 | $883 +12.7% | $3,236 +12.7% |
| 2022 | $783 +0.7% | $2,872 |
| 2021 | $777 -6.2% | $2,872 -91.6% |
| 2020 | $829 +2.1% | $34,200 -50% |
| 2019 | $812 +4.1% | $68,400 -6.3% |
| 2018 | $780 | $73,000 +100% |
| 2017 | -- | $36,500 +75.1% |
| 2016 | -- | $20,846 |
| 2015 | -- | -- |
| 2014 | -- | -- |
| 2013 | -- | -- |
| 2012 | -- | -- |
| 2011 | -- | -- |
| 2010 | -- | -- |
Find assessor info on the county website
Monthly payment
Est. payment
Payment breakdown
Explore the cost of this home by adjusting the details. Changes won't be saved.Climate risks
Neighborhood: 58552


Similar homes
- $174,9003 bd2 ba1.8k sqft104 E Oak Ave, Linton, ND 58552For Sale
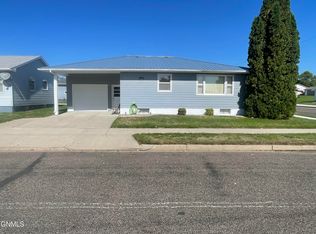 MLS ID #4028026, Daniel Imdieke, Rafter Real Estate. Great North MLS
- $105,0003 bd3 ba1.2k sqft620 N Broadway St, Linton, ND 58552For Sale
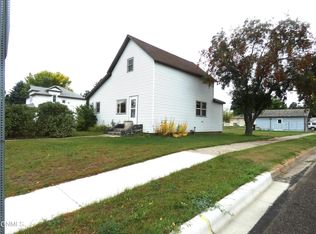 MLS ID #4027878, MARY OHLHAUSER, CENTURY 21 Morrison Realty. Great North MLS
- $139,0005 bd5 ba1.5k sqft100 NW 1st St, Linton, ND 58552For Sale
 MLS ID #4024337, MARY OHLHAUSER, CENTURY 21 Morrison Realty. Great North MLS
- $129,9005 bd3 ba1.7k sqft207 N Avenue D #F, Strasburg, ND 58573For Sale
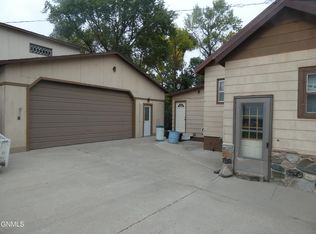 MLS ID #4027879, MARY OHLHAUSER, CENTURY 21 Morrison Realty. Great North MLS
