Skip main navigation
Sold
  • $252,500

    128 E Walnut St, Hastings, MI 49058

    4beds
    1,514sqft
    Single Family Residence
    Built in 1940
    4,356 Square Feet Lot
    $264,400 Zestimate®
    $167/sqft
    $1,532 Estimated rent

    Home value

    $264,400

    $249,000 - $278,000

    $1,532/mo

    Zestimate® history
    Loading
    Loading...

    Owner options

    List your home for rent

    $1,532/mo

    Rent Zestimate®

    Find your next renter with Zillow Rental Manager. Plus, with online applications, you can quickly screen prospective tenants – for free.

    Learn more

    $1,532/mo

    Rent Zestimate®

    Refinance and save

    $1,583/mo

    Est. payment

    Refinancing to a lower rate could help reduce your monthly payments and save thousands over the life of the loan.

    See today's rates

    $1,583/mo

    Est. payment

    Explore your selling options

    Work with a Zillow partner agent

    Leverage their expertise and Zillow's premium Showcase listings to get your home seen by more buyers.

    Get started

    List with your own agent

    Get your home in front of millions of buyers by listing it on Zillow.

    Learn how to do it

    Sell it yourself

    Take full control of how buyers see your home on Zillow by listing For Sale by Owner (FSBO).

    List your home

    What's special

    Home officeModern ceramic tileBonus spacePrivate fenced backyardCedar closetSolid surface countertopsEnclosed front porch
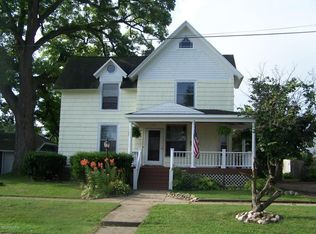
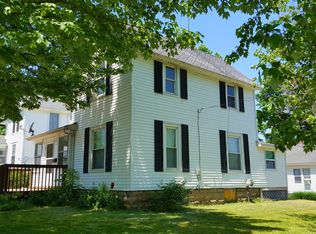
    Charming Hastings Home Full of Character & Updates! Welcome to this beautiful 4 bedroom home blending timeless charm with thoughtful modern updates! From the moment you step onto the perfect enclosed front porch, you'll feel right at home. Inside, you'll find lovely original hardwood floors and modern ceramic tile that showcase the home's classic character. The spacious living room is flooded with natural light and flows into a large, inviting dining room. The modern kitchen is also light and airy offering plentiful cabinetry, solid surface countertops, a pantry, backsplash and snack bar area. Convenient main-floor laundry (currently located in one of the two main floor bedrooms—could easily be relocated back downstairs) adds to the home's functionality. Upstairs offers plenty of versatility with two more bedrooms, a half bath, cedar closet, along with a bonus space that can serve as a home office, playroom, or cozy den. Enjoy peace of mind with recent upgrades including a new roof, furnace and water heater. Other perks include central air, replacement windows, garage, and a private fenced backyard perfect for pets, play, or relaxation. The full basement has tall ceilings just awaiting to be finished. This is a fantastic findschedule your showing today and fall in love with everything this Hastings gem has to offer! Call Noelle Pelton 269-579-2319

    Zillow last checked:

    Listing updated:

    Listed by:

    Noelle Pelton 269-579-2319,

    Epique Realty,

    Noelle A Pelton 269-579-2319,

    Epique Realty

    Bought with:

    Timothy C Bruinsma

    Weichert REALTORS Plat (Main)

    Source: MichRIC,MLS#: 25029037MLS Logo

    Facts & features

    Interior

    Bedrooms & bathrooms
    • Bedrooms: 4
    • Bathrooms: 2
    • Full bathrooms: 1
    • 1/2 bathrooms: 1
    • Main level bedrooms: 2
    Primary bedroom
    • Level: Main
    • Area: 114
    • Dimensions: 12.00 x 9.50
    Bedroom 2
    • Description: Currently being used as laundry room
    • Level: Main
    • Area: 85.5
    • Dimensions: 9.50 x 9.00
    Bedroom 3
    • Description: Could also be used as primary BR if desired
    • Level: Upper
    • Area: 132
    • Dimensions: 12.00 x 11.00
    Bedroom 4
    • Level: Upper
    • Area: 100
    • Dimensions: 10.00 x 10.00
    Dining room
    • Level: Main
    • Area: 149.5
    • Dimensions: 13.00 x 11.50
    Kitchen
    • Level: Main
    • Area: 135
    • Dimensions: 13.50 x 10.00
    Living room
    • Level: Main
    • Area: 270.25
    • Dimensions: 23.50 x 11.50
    Office
    • Level: Upper
    • Area: 65
    • Dimensions: 10.00 x 6.50
    Heating
    • Forced Air
    Cooling
    • Central Air
    Appliances
    • Laundry: Main Level
    Features
    • Ceiling Fan(s), Eat-in Kitchen, Pantry
    • Flooring: Carpet, Ceramic Tile, Wood
    • Windows: Replacement, Insulated Windows
    • Basement: Full
    • Has fireplace: No
    Interior area
    • Total structure area: 1,514
    • Total interior livable area: 1,514 sqft
    • Finished area below ground: 0

    Property

    Parking
    • Total spaces: 2
    • Parking features: Detached
    • Garage spaces: 2
    Features
    • Stories: 2
    • Patio & porch: Scrn Porch
    • Exterior features: Other
    • Fencing: Privacy
    Lot
    • Size: 4,356 sqft
    • Dimensions: 60 x 73'
    • Features: Level, Sidewalk
    Details
    • Parcel number: 5520131000

    Construction

    Type & style
    • Home type: SingleFamily
    • Architectural style: Traditional
    • Property subtype: Single Family Residence
    Materials
    • Aluminum Siding
    • Roof: Composition,Shingle
    Condition
    • New construction: No
    • Year built: 1940

    Utilities & green energy

    • Sewer: Public Sewer
    • Water: Public

    Community & neighborhood

    Location
    • Region: Hastings

    Other

    Other facts
    • Listing terms: Cash,FHA,VA Loan,USDA Loan,Conventional
    • Road surface type: Paved

    Price history

    DateEventPrice
    7/10/2025Sold$252,500+3.1%$167/sqft
    Source: MichRIC #25029037 Report a problem
    6/25/2025Pending sale$245,000$162/sqft
    Source: MichRIC #25029037 Report a problem
    6/17/2025Listed for sale$245,000+30.7%$162/sqft
    Source: MichRIC #25029037 Report a problem
    11/20/2023Listing removed--
    Source: Realcomp II #65021109822 Report a problem
    12/1/2021Sold$187,500+7.2%$124/sqft
    Source: Public Record Report a problem
    10/9/2021Pending sale$174,900$116/sqft
    Source: Realcomp II #65021109822 Report a problem
    10/7/2021Listed for sale$174,900+41.4%$116/sqft
    Source: MichRIC #21109822 Report a problem
    10/10/2018Sold$123,700-4.8%$82/sqft
    Source: Public Record Report a problem
    8/28/2018Listed for sale$130,000+73.6%$86/sqft
    Source: Blueprint Properties (South) #18042493 Report a problem
    8/26/2012Listing removed$74,900$49/sqft
    Source: MILLER REAL ESTATE #11048029 Report a problem
    8/27/2011Listed for sale$74,900$49/sqft
    Source: MILLER REAL ESTATE #11048029 Report a problem
    6/18/2011Listing removed$74,900$49/sqft
    Source: MILLER REAL ESTATE #G793209 Report a problem
    6/18/2010Listed for sale$74,900-0.1%$49/sqft
    Source: MILLER REAL ESTATE #G793209 Report a problem
    9/22/2008Sold$75,000-12.7%$50/sqft
    Source: Public Record Report a problem
    6/12/2008Listing removed$85,900$57/sqft
    Source: ERA #2728890 Report a problem
    3/30/2008Listed for sale$85,900-4.1%$57/sqft
    Source: ERA #2728890 Report a problem
    1/1/2008Listing removed$89,600$59/sqft
    Source: ERA #2728890 Report a problem
    11/12/2007Listed for sale$89,600$59/sqft
    Source: ERA #2728890 Report a problem

    Public tax history

    YearProperty taxesTax assessment
    2025$4,266 +425.4%$99,400 +11.4%
    2024$812 +5%$89,200 +9.7%
    2023$773 -30.9%$81,300 +17.8%
    2022$1,119 $69,000 +6.2%
    2021-- $65,000
    2020-- $65,000 +7.3%
    2019$1,810 $60,600 +47.4%
    2018$1,810 $41,100
    2017-- $41,100 +31.3%
    2016-- $31,300 +6.8%
    2015-- $29,300
    2014-- $29,300 -9%
    2012-- $32,200 +3.5%
    2011-- $31,100 -7.2%
    2010-- $33,500 -5.6%
    2009-- $35,500
    2008-- $35,500 -0.5%
    2007-- $35,684 -10.3%
    2006-- $39,772 +1.4%
    2005-- $39,237
    2004-- $39,237

    Find assessor info on the county website

    Neighborhood: 49058

    Nearby schools

    GreatSchools rating
    Get a cash offer in 3 minutes
    Find out how much your home could sell for in as little as 3 minutes with a no-obligation cash offer.
    Estimated market value
    $264,400
    Get a cash offer in 3 minutes
    Find out how much your home could sell for in as little as 3 minutes with a no-obligation cash offer.
    Estimated market value
    $264,400