This Beechmont Beauty has just been meticulously renovated, and is ready for you to call home. Originally, built in1995, this stunning property is Located on the far east block of E. Wellington Ave. This home boast 4 bedrooms, 1 and 1/2 bathrooms and has a Maintenance Free Exterior. Plus, All New Real Hardwood Flooring throughout. An amazing all new kitchen with New White Cabinetry, Granite Countertops, Closet Pantry and New Flooring. The Kitchen also has lots of windows for a light and bright space. The 1st floor Primary Bedroom is good size and has access to a Large Jack and Jill Bath that's Shared with a second nice size bedroom which is super convenient to have both privacy and access to care for little ones if needed. The Formal Dining Room located just off the kitchen is spacious and has a Bay Window with seating. Adjacent and open to the dining room is the Family room with built in shelving, lots of wood trim and built in shelving which gives a very high end look to the home. The Screened in Front Porch of the family room is perfect for sitting and reading a good book, and overlooks the very private and large front yard (.26 acre lot). The 2nd floor consist of a open Stairway with a Bright Foyer (2 Skylights) as well as 2 additional bedrooms with Armoire Closets to remain.
Off street parking can be accessed from the alley behind the home and there's plenty of room for multiple vehicles. Lots of mechanical updates as well including Newer HVAC System, all new lighting, and Fresh Paint throughout. Don't wait! Call for private showing today!
Sold for $236,500
Tax assessed value
$236,500
128 E Wellington Ave, Louisville, KY 40214
4beds
1,508sqft
Single Family Residence
Built in 1995
0.26 Acres Lot
$269,700 Zestimate®
$157/sqft
$1,771 Estimated rent
Home value
$269,700
$256,000 - $283,000
$1,771/mo
Zestimate® history
Owner options
List your home for rent
$1,771/mo
Rent Zestimate®
Find your next renter with Zillow Rental Manager. Plus, with online applications, you can quickly screen prospective tenants – for free.
$1,771/mo
Rent Zestimate®
Refinance and save
$1,521/mo
Est. payment
Refinancing to a lower rate could help reduce your monthly payments and save thousands over the life of the loan.
$1,521/mo
Est. payment
Explore your selling options
Work with a Zillow partner agent
Leverage their expertise and Zillow's premium Showcase listings to get your home seen by more buyers.
Get startedList with your own agent
Get your home in front of millions of buyers by listing it on Zillow.
Learn how to do itSell it yourself
Take full control of how buyers see your home on Zillow by listing For Sale by Owner (FSBO).
List your homeWhat's special
Zillow last checked:
Listing updated:
Listed by:
Doug Osborne 502-468-0532,
Osborne Realty Group,
Melissa A Osborne 502-810-4684
Bought with:
Todd Mc Gill, 209158
Forman, Jones & Associates REALTORS
Source: Metro Search Inc. LLC DBA Apex MLS,MLS#: 1646936
Facts & features
Interior
Bedrooms & bathrooms
- Bedrooms: 4
- Bathrooms: 2
- Full bathrooms: 1
- 1/2 bathrooms: 1
Primary bedroom
- Level: First
Bedroom
- Level: First
Bedroom
- Level: Second
Bedroom
- Level: Second
Primary bathroom
- Level: First
Half bathroom
- Level: First
Dining room
- Level: First
Kitchen
- Level: First
Laundry
- Level: First
Laundry
- Level: First
Living room
- Level: First
Heating
- Forced Air, Natural Gas
Cooling
- Central Air
Features
- Basement: None
- Has fireplace: No
Interior area
- Total structure area: 1,508
- Total interior livable area: 1,508 sqft
- Finished area above ground: 1,508
- Finished area below ground: 0
Property
Parking
- Parking features: Off Street, Driveway
- Has uncovered spaces: Yes
Features
- Stories: 2
Lot
- Size: 0.26 Acres
Details
- Parcel number: 058E00760000
Construction
Type & style
- Home type: SingleFamily
- Property subtype: Single Family Residence
Materials
- Vinyl Siding
- Roof: Shingle
Condition
- Year built: 1995
Utilities & green energy
- Sewer: Public Sewer
- Water: Public
Community & HOA
Community
- Subdivision: Wellington
HOA
- Has HOA: No
Location
- Region: Louisville
Financial & listing details
- Price per square foot: $157/sqft
- Tax assessed value: $236,500
- Annual tax amount: $2,980
- Date on market: 10/12/2023
Price history
| Date | Event | Price |
|---|---|---|
| 11/17/2023 | Sold | $236,500-1.4%$157/sqft |
Source:  Metro Search Inc. LLC DBA Apex MLS #1646936 Report a problem Metro Search Inc. LLC DBA Apex MLS #1646936 Report a problem | ||
| 11/16/2023 | Pending sale | $239,900$159/sqft |
Source: Metro Search Inc. LLC DBA Apex MLS #1646936 Report a problem | ||
| 10/27/2023 | Contingent | $239,900$159/sqft |
Source: Metro Search Inc. LLC DBA Apex MLS #1646936 Report a problem | ||
| 10/12/2023 | Listed for sale | $239,900-4%$159/sqft |
Source: Metro Search Inc. LLC DBA Apex MLS #1646936 Report a problem | ||
| 10/10/2023 | Contingent | $249,900$166/sqft |
Source: Metro Search Inc. LLC DBA Apex MLS #1646936 Report a problem | ||
| 10/5/2023 | Listed for sale | $249,900+135.8%$166/sqft |
Source: Metro Search Inc. LLC DBA Apex MLS #1646936 Report a problem | ||
| 8/29/2008 | Sold | $106,000$70/sqft |
Source: Public Record Report a problem | ||
Public tax history
| Year | Property taxes | Tax assessment |
|---|---|---|
| 2025 | $2,980 -1.9% | $236,500 |
| 2024 | $3,037 +154% | $236,500 +74.6% |
| 2023 | $1,196 -7.4% | $135,450 |
| 2022 | $1,291 -6.2% | $135,450 |
| 2021 | $1,376 +5.7% | $135,450 +1% |
| 2020 | $1,302 | $134,080 |
| 2019 | $1,302 +1.9% | $134,080 |
| 2018 | $1,278 | $134,080 |
| 2017 | $1,278 +20.5% | $134,080 +26.5% |
| 2013 | $1,060 | $106,000 |
| 2011 | $1,060 | $106,000 |
| 2010 | $1,060 | $106,000 |
| 2009 | $1,060 | $106,000 +1.3% |
| 2007 | -- | $104,590 |
| 2006 | -- | $104,590 |
| 2005 | -- | $104,590 |
| 2004 | -- | $104,590 |
Find assessor info on the county website
Neighborhood: Beechmont
Nearby homes
- $296,1005 bd3 ba2.3k sqft126 E Wellington Ave, Louisville, KY 40214Off Market
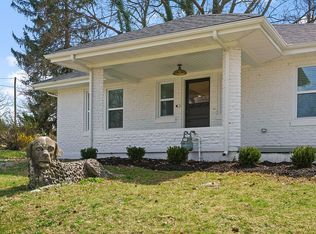
- $169,7001 bd1 ba1k sqft132 E Wellington Ave, Louisville, KY 40214Off Market
- $269,0004 bd2 ba2.3k sqft124 E Wellington Ave, Louisville, KY 40214Sold
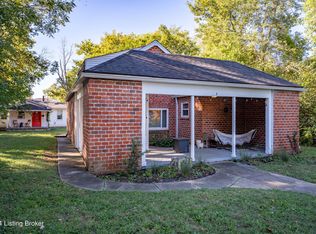
- $200,4001 bd1 ba1.6k sqft136 E Wellington Ave, Louisville, KY 40214Off Market
- $269,0003 bd1 ba640 sqft124 E Wellington Ave #REAR, Louisville, KY 40214Sold
- $--3 bd1 ba1.4k sqft124 E Wellington Ave #1, Louisville, KY 40214Off Market
- $157,9001 bd2 ba1.1k sqft138 E Wellington Ave, Louisville, KY 40214Off Market
- $125,1001 bd1 ba1k sqft129 E Francis Ave, Louisville, KY 40214Off Market
Nearby schools
GreatSchools rating
- 2/10Semple Elementary SchoolGrades: K-5Distance: 1 mi
- 2/10Frederick Law Olmsted Academy NorthGrades: 6-8Distance: 0.8 mi
- 1/10Iroquois High SchoolGrades: 9-12Distance: 1.3 mi


Get pre-qualified for a loan
At Zillow Home Loans, we can pre-qualify you in as little as 5 minutes with no impact to your credit score.An equal housing lender. NMLS #10287.
Sell for more on Zillow
Get a Zillow Showcase℠ listing at no additional cost and you could sell for .
$269,700
2% more
+$5,394
With Zillow Showcase(estimated)
$275,094
- Kentucky
- Jefferson County
- Louisville
- 40214
- Beechmont
- 128 E Wellington Ave
Nearby cities
Nearby neighborhoods
Nearby zip codes
Other Louisville Topics
