Make this your new home! This well maintained 3 bedroom, 2 bath home offers an updated primary bedroom and bath with plenty of closet space for staying organized. Inside, enjoy a cozy wood burning fireplace and a bright sunroom with additional storage. The laundry room offers added flexibility and could easily be used as a workout room or hobby space.Outside, you’ll find a spacious backyard for entertaining, gardening, or family fun. Additional highlights include a covered deck area, an above ground pool, a separate storage shed, and a large detached two car garage with mini split heating and cooling (mini split sold as-is). This property offers plenty of space to enjoy both indoor comfort and outdoor living.
Sold
$365,000
128 Eastwood Dr, Newport News, VA 23602
3beds
1,846sqft
Single Family Residence
Built in 1961
-- sqft lot
$368,500 Zestimate®
$198/sqft
$2,596 Estimated rent
Home value
$368,500
$328,000 - $413,000
$2,596/mo
Zestimate® history
Owner options
List your home for rent
$2,596/mo
Rent Zestimate®
Find your next renter with Zillow Rental Manager. Plus, with online applications, you can quickly screen prospective tenants – for free.
$2,596/mo
Rent Zestimate®
Refinance and save
$2,307/mo
Est. payment
Refinancing to a lower rate could help reduce your monthly payments and save thousands over the life of the loan.
$2,307/mo
Est. payment
Explore your selling options
Work with a Zillow partner agent
Leverage their expertise and Zillow's premium Showcase listings to get your home seen by more buyers.
Get startedList with your own agent
Get your home in front of millions of buyers by listing it on Zillow.
Learn how to do itSell it yourself
Take full control of how buyers see your home on Zillow by listing For Sale by Owner (FSBO).
List your homeWhat's special
Cozy wood burning fireplaceAbove ground poolSeparate storage shedCovered deck areaPlenty of closet space
Zillow last checked:
Listing updated:
Listed by:
Blanche Perry,
World Class Realty & Prop Mgmt 757-228-7773
Bought with:
Olivia Barefoot
RE/MAX Connect
Source: REIN Inc.,MLS#: 10618633
Facts & features
Interior
Bedrooms & bathrooms
- Bedrooms: 3
- Bathrooms: 2
- Full bathrooms: 2
Rooms
- Room types: 1st Floor BR, 1st Floor Primary BR, Attic, PBR with Bath, Sun Room, Utility Room
Primary bedroom
- Level: First
Heating
- Natural Gas
Cooling
- Central Air
Appliances
- Included: Dishwasher, Disposal, Microwave, Electric Range, Refrigerator, Electric Water Heater
- Laundry: Dryer Hookup, Washer Hookup
Features
- Ceiling Fan(s), Pantry
- Flooring: Laminate/LVP, Other
- Basement: Crawl Space
- Attic: Pull Down Stairs
- Number of fireplaces: 1
- Fireplace features: Wood Burning
Interior area
- Total interior livable area: 1,846 sqft
Property
Parking
- Total spaces: 2
- Parking features: Garage Det 2 Car, Driveway
- Garage spaces: 2
- Has uncovered spaces: Yes
Features
- Levels: One
- Stories: 1
- Patio & porch: Deck, Patio
- Pool features: Above Ground
- Fencing: Back Yard,Partial,Fenced
- Waterfront features: Not Waterfront
Details
- Parcel number: 157000406
- Zoning: R3
Construction
Type & style
- Home type: SingleFamily
- Architectural style: Ranch
- Property subtype: Single Family Residence
Materials
- Brick, Vinyl Siding
- Roof: Asphalt Shingle
Condition
- New construction: No
- Year built: 1961
Utilities & green energy
- Sewer: City/County
- Water: City/County
- Utilities for property: Cable Hookup
Community & HOA
Community
- Subdivision: Burkdale
HOA
- Has HOA: No
Location
- Region: Newport News
Financial & listing details
- Price per square foot: $198/sqft
- Tax assessed value: $331,700
- Annual tax amount: $4,061
- Date on market: 2/3/2026
Price history
Price history is unavailable.
Public tax history
| Year | Property taxes | Tax assessment |
|---|---|---|
| 2026 | $4,061 +5.4% | $331,700 +1.6% |
| 2025 | $3,853 +11.6% | $326,500 +11.6% |
| 2024 | $3,452 +11% | $292,500 +7.3% |
| 2022 | $3,109 +6.6% | $272,700 +12.3% |
| 2021 | $2,918 | $242,800 +6.7% |
| 2020 | $2,918 +5% | $227,500 +1.5% |
| 2018 | $2,779 | $224,200 +3.6% |
| 2017 | $2,779 +0.2% | $216,400 |
| 2016 | $2,775 +0.2% | $216,400 |
| 2015 | $2,769 | $216,400 |
| 2014 | $2,769 +11.6% | $216,400 |
| 2013 | $2,482 | $216,400 -4.1% |
| 2012 | $2,482 -5.4% | $225,600 -5.4% |
| 2011 | $2,625 -3.7% | $238,600 -3.7% |
| 2010 | $2,726 | $247,800 |
| 2009 | $2,726 +3.9% | $247,800 +3.9% |
| 2008 | $2,625 +2.1% | $238,600 +2.1% |
| 2007 | $2,570 +12.5% | $233,600 +22.8% |
| 2006 | $2,284 +19.5% | $190,300 +23.5% |
| 2005 | $1,911 +9.7% | $154,100 +12.3% |
| 2004 | $1,742 +9.9% | $137,200 +9.9% |
| 2003 | $1,585 +10.9% | $124,800 +10.9% |
| 2002 | $1,429 +2.4% | $112,500 |
| 2001 | $1,395 +7.7% | $112,500 +7.7% |
| 2000 | $1,296 | $104,500 |
Find assessor info on the county website
Neighborhood: Denbigh-Warwick
Nearby homes
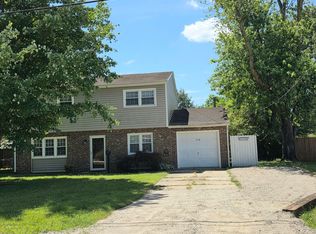
- $327,2004 bd3 ba1.7k sqft124 Eastwood Dr, Newport News, VA 23602Off Market
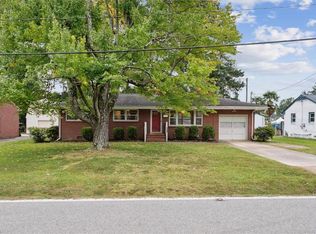
- $225,0003 bd-- ba1k sqft132 Eastwood Dr, Newport News, VA 23602Sold
- $243,0003 bd2 ba1.3k sqft585 Dellwood Dr, Newport News, VA 23602Sold
- $319,6003 bd2 ba1.3k sqft122 Eastwood Dr, Newport News, VA 23602Off Market
- $303,0003 bd2 ba1.8k sqft134 Eastwood Dr, Newport News, VA 23602Off Market
- $322,6003 bd2 ba1.8k sqft587 Dellwood Dr, Newport News, VA 23602Off Market
- $375,4003 bd2 ba2k sqft583 Dellwood Dr, Newport News, VA 23602Off Market
- $310,6003 bd2 ba1.6k sqft129 Eastwood Dr, Newport News, VA 23602Off Market
Nearby schools
GreatSchools rating
- 4/10B.C. Charles Elementary SchoolGrades: PK-5Distance: 0.6 mi
- 4/10Ethel M. Gildersleeve Middle SchoolGrades: 6-8Distance: 3 mi
- 5/10Menchville High SchoolGrades: 9-12Distance: 0.7 mi
Schools provided by the listing agent
- Elementary: B.C. Charles Elementary
- Middle: Ethel M. Gildersleeve Middle
- High: Menchville
Source: REIN Inc.. This data may not be complete. We recommend contacting the local school district to confirm school assignments for this home.
Sell for more on Zillow
Get a Zillow Showcase℠ listing at no additional cost and you could sell for .
$368,500
2% more
+$7,370
With Zillow Showcase(estimated)
$375,870
Sell for more on Zillow
Get a Zillow Showcase℠ listing at no additional cost and you could sell for .
$368,500
2% more
+$7,370
With Zillow Showcase(estimated)
$375,870
- Virginia
- Newport News City
- Newport News
- 23602
- Denbigh-Warwick
- 128 Eastwood Dr
