Skip main navigation
Sold for $330,000
  • $330,000

    128 Edward Cir, Valparaiso, FL 32580

    4beds
    2,093sqft
    Single Family Residence
    Built in 1960
    -- sqft lot
    $363,200 Zestimate®
    $158/sqft
    $2,527 Estimated rent

    Home value

    $363,200

    $345,000 - $385,000

    $2,527/mo

    Zestimate® history
    Loading
    Loading...

    Owner options

    List your home for rent

    $2,527/mo

    Rent Zestimate®

    Find your next renter with Zillow Rental Manager. Plus, with online applications, you can quickly screen prospective tenants – for free.

    Learn more

    $2,527/mo

    Rent Zestimate®

    Refinance and save

    $2,120/mo

    Est. payment

    Refinancing to a lower rate could help reduce your monthly payments and save thousands over the life of the loan.

    See today's rates

    $2,120/mo

    Est. payment

    Explore your selling options

    Work with a Zillow partner agent

    Leverage their expertise and Zillow's premium Showcase listings to get your home seen by more buyers.

    Get started

    List with your own agent

    Get your home in front of millions of buyers by listing it on Zillow.

    Learn how to do it

    Sell it yourself

    Take full control of how buyers see your home on Zillow by listing For Sale by Owner (FSBO).

    List your home

    What's special

    Buffet areaDressing areaLarge hallwayStainless-steel refrigeratorLarge screened in porchMaster bedroomLarge bathroom
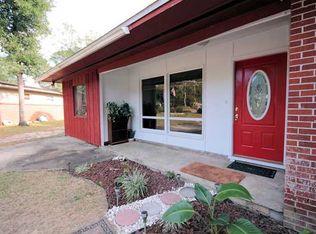
    This 1960 ranch style home has lots of character and is just waiting to welcome a new family The Solar Panels generate around $200 a month in electricity. The home also comes with a new gas tankless water heater, so you can instantly have a hot shower on demand. The home sits on and oversized lot with a shed included for all your lawn equipment. The roof is a 2020. Welcome to Valparaiso the city that is known as the Vale of Paradise. It is home to this charming 4 bedroom 2- bath home at 2096 sq ft nestled in a quiet neighborhood just minutes away from the local playground in the community. Home has natural gas The front door is semi private and it opens up to a large living room area.The large hallway opens up and takes you down the hallway to the master bedroom that is large in size with a large sitting & dressing area and a nice large closet. A-little further down the hallway on the left is a large bathroom and a 2nd bedroom.The kitchen is unique in its characteristic as it is L shaped and the washing machine is nustled in a unique area of the kitchen just behind the Stainless-Steel Refrigerator. Just outside the kitchen area is the family room and there is a long hallway and an area that is located next to the gas dryer. The family room has a buffet area and it's great for entertaining guests at the holidays or having large get togethers with family. Built in bookshelves can help complete your figurine collection or prized baseball caps and it's all up to you to decide how you want the shelves displayed to your taste. There are also 2- more bedrooms one is on the left of the home and the other is in the middle of the home. There is lots of space to host family and friends. A large screened in porch is just off the kitchen and through the vinyl sliding doors. The home has a huge chainlink fenced in back yard. Located just ten minutes from Eglin Air Force Base East Gate. A small park is nearby for families or children to go play or have a picnic. You can also get a game of tennis in. Welcome Home.

    Zillow last checked:

    Listing updated:

    Listed by:

    Rhonda G Musch 850-293-5069,

    Equity & Trust Realty Inc,

    Eric Musch 850-259-9491,

    Equity & Trust Realty Inc

    Bought with:

    Lee R Hall, 3001125

    Lee Hall Realty

    Source: Navarre Area BOR,MLS#: 922776MLS Logo

    Facts & features

    Interior

    Bedrooms & bathrooms
    • Bedrooms: 4
    • Bathrooms: 2
    • Full bathrooms: 2
    Primary bedroom
    • Level: First
    • Area: 242.82
    • Dimensions: 11.4 x 21.3
    Bedroom
    • Level: First
    • Area: 107.8
    • Dimensions: 11 x 9.8
    Bedroom
    • Level: First
    • Area: 187.96
    • Dimensions: 14.8 x 12.7
    Full bathroom
    • Level: First
    • Area: 125.4
    • Dimensions: 11.4 x 11
    Other
    • Description: Covered attached carport
    • Level: First
    • Area: 210
    • Dimensions: 10 x 21
    Other
    • Description: Additional detached carport
    • Level: First
    • Area: 232.71
    • Dimensions: 11.7 x 19.9
    Other
    • Level: First
    • Area: 231
    • Dimensions: 15.4 x 15
    Dining area
    • Level: First
    • Area: 146.45
    • Dimensions: 10.1 x 14.5
    Kitchen
    • Level: First
    • Area: 100.1
    • Dimensions: 9.1 x 11
    Living room
    • Level: First
    • Area: 262.08
    • Dimensions: 16.8 x 15.6
    Other
    • Level: First
    • Area: 21.66
    • Dimensions: 11.4 x 1.9
    Other
    • Description: Closet where the dryer is.
    • Level: First
    • Area: 232.65
    • Dimensions: 14.1 x 16.5
    Other
    • Description: L-shaped hallway to back bedrooms, washer location
    • Level: First
    • Area: 239.87
    • Dimensions: 17 x 14.11
    Other
    • Description: Closet of bedroom
    • Level: First
    • Area: 16.47
    • Dimensions: 6.1 x 2.7
    Other
    • Description: Open Patio
    • Area: 224.99
    • Dimensions: 15.1 x 14.9
    Pantry
    • Level: First
    • Area: 11.36
    • Dimensions: 1.6 x 7.1
    Screened porch
    • Description: Screen porch in the back
    • Area: 276.41
    • Dimensions: 21.1 x 13.1
    Heating
    • Natural Gas
    Cooling
    • Central Air, Ceiling Fan(s)
    Appliances
    • Included: Dishwasher, Disposal, Dryer, Microwave, Washer, Gas Water Heater, Tankless Water Heater
    • Laundry: Washer/Dryer Hookup
    Features
    • Breakfast Bar, Crown Molding, Kitchen Island, Pantry, Shelving, Walls Paneled, Natural Woodwork
    • Flooring: Laminate, Tile, Vinyl
    • Doors: Storm Door(s)
    • Windows: Double Pane Windows, Window Treatments
    Interior area
    • Total structure area: 2,093
    • Total interior livable area: 2,093 sqft

    Property

    Parking
    • Total spaces: 8
    • Parking features: Boat, Attached Carport, Detached Carport, Guest, Oversized, RV Access/Parking, Carport, Covered
    • Carport spaces: 2
    Accessibility
    • Accessibility features: Handicap Provisions
    Features
    • Levels: One
    • Stories: 1
    • Patio & porch: Porch Screened
    • Exterior features: Private Yard, Yard Building, Separate Living Area
    • Fencing: Chain Link
    Lot
    • Dimensions: 55.36 x 229.82 x 151 X 127.7
    • Features: Cleared, Interior Lot, Irregular Lot, Level, Survey Available
    Details
    • Parcel number: 121S23253I00030200
    • Zoning: City, Resid Single Family

    Construction

    Type & style
    • Home type: SingleFamily
    • Architectural style: Ranch
    • Property subtype: Single Family Residence
    Materials
    • Frame, Brick, Siding Brick Some, Vinyl Siding
    • Foundation: Slab
    • Roof: Shingle
    Condition
    • Construction Complete
    • Year built: 1960

    Utilities & green energy

    • Water: Public

    Community & neighborhood

    Security
    • Security features: Fire Alarm, Smoke Detector(s)
    Location
    • Region: Valparaiso
    • Subdivision: Valpariso Plat #16

    Other

    Other facts
    • Road surface type: Paved

    Price history

    DateEventPrice
    7/17/2023Sold$330,000-1.5%$158/sqft
    Source: Navarre Area BOR #922776 Report a problem
    6/15/2023Pending sale$335,000$160/sqft
    Source: Navarre Area BOR #922776 Report a problem
    6/14/2023Price change$335,000-6.9%$160/sqft
    Source: Navarre Area BOR #922776 Report a problem
    5/28/2023Price change$359,900-4%$172/sqft
    Source: Navarre Area BOR #922776 Report a problem
    5/11/2023Price change$374,990-2.6%$179/sqft
    Source: Navarre Area BOR #922776 Report a problem
    5/8/2023Listed for sale$384,990+18.5%$184/sqft
    Source: Navarre Area BOR #922776 Report a problem
    5/6/2022Sold$325,000$155/sqft
    Source: ECAOR #894008 Report a problem
    3/25/2022Pending sale$325,000$155/sqft
    Source: ECAOR #894008 Report a problem
    3/25/2022Listed for sale$325,000$155/sqft
    Source: ECAOR #894008 Report a problem

    Public tax history

    YearProperty taxesTax assessment
    2024$3,058 +3.1%$246,427 -0.3%
    2023$2,966 +627.5%$247,087 +137.9%
    2022$408 -2.1%$103,861 +3%
    2021$416 -43.5%$100,836 +6.4%
    2020$736 +1.9%$94,732 +2.3%
    2019$723 +2.4%$92,602 +1.9%
    2018$706 $90,875 +2.1%
    2017$706 +2.2%$89,006 +2.1%
    2016$691 +3.4%$87,175 +0.7%
    2015$668 -1.7%$86,569 +0.8%
    2014$680 $85,882 +1.5%
    2013-- $84,613 +1.7%
    2012-- $83,199 +3%
    2011-- $80,776 +1.5%
    2010-- $79,582 +2.7%
    2009-- $77,490 +0.1%
    2008-- $77,413 +3%
    2007-- $75,158 +2.5%
    2006-- $73,325 +3%
    2005-- $71,189 +3%
    2004-- $69,116 +1.9%
    2003-- $67,827 +2.4%
    2002-- $66,237 +1.6%
    2001-- $65,194

    Find assessor info on the county website

    Neighborhood: 32580

    Nearby schools

    GreatSchools rating
    Schools provided by the listing agent
    • Elementary: Lewis
    • Middle: Lewis
    • High: Niceville

    Source: Navarre Area BOR. This data may not be complete. We recommend contacting the local school district to confirm school assignments for this home.

    Get pre-qualified for a loan
    At Zillow Home Loans, we can pre-qualify you in as little as 5 minutes with no impact to your credit score.

    An equal housing lender. NMLS #10287.

    Sell for more on Zillow
    Get a Zillow Showcase℠ listing at no additional cost and you could sell for .
    $363,200
    2% more
    +$7,264
    With Zillow Showcase(estimated)
    $370,464