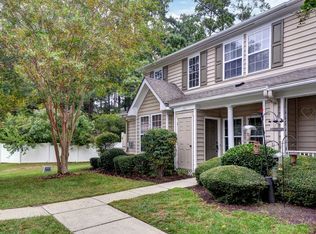
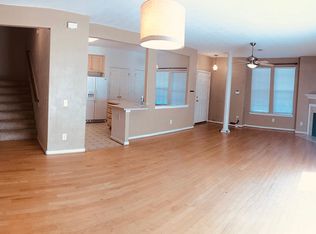
Welcome to this stunning townhome in the desirable Quarters of York subdivision, offering you every comfort and spacious living. This 2 bedroom, 2.5 bath home has been impeccably maintained and features so many thoughtful touches starting with an open-concept layout featuring a bright inviting living room showcasing a cozy gas log fireplace, recessed lighting and plantation shutters throughout. The kitchen includes gas cooking, a brand new microwave, newer flooring and refrigerator, and new windows bringing both style and efficiency. Upstairs you'll find both bedrooms and a laundry room for added convenience with a brand new washing machine & clothes dryer and shelving. A primary suite that impresses with its own sitting area, gas log fireplace, tray ceiling, walk-in closet along with a refreshed en suite bath with new shower, mirrors, and window. Additional updates to the home include a brand new furnace (2025), new landscaping (2025), new storm doors (2025), new toilets (2024), and a new glass shower surround is being installed in the upstairs hall bath (on 9/26/25). Enjoy outdoor living with your favorite beverage on the private fenced-in concrete patio. A one-car garage with built-in shelving and a paved driveway add to your everyday convenience. The HOA covers yard maintenance, allowing for easy living in a sought-after location. This home is conveniently located nearby to shopping, resturants, golfing, parks and so much more. Schedule your tour of this truly lovely home today!
Sold for $325,000
$325,000
128 Ellis Dr, Yorktown, VA 23692
2beds
2,071sqft
Townhouse, Single Family Residence
Built in 2006
3,005 Square Feet Lot
$328,700 Zestimate®
$157/sqft
$2,274 Estimated rent
Home value
$328,700
$299,000 - $362,000
$2,274/mo
Zestimate® history
Owner options
List your home for rent
$2,274/mo
Rent Zestimate®
Find your next renter with Zillow Rental Manager. Plus, with online applications, you can quickly screen prospective tenants – for free.
$2,274/mo
Rent Zestimate®
Refinance and save
$2,040/mo
Est. payment
Refinancing to a lower rate could help reduce your monthly payments and save thousands over the life of the loan.
$2,040/mo
Est. payment
Explore your selling options
Work with a Zillow partner agent
Leverage their expertise and Zillow's premium Showcase listings to get your home seen by more buyers.
Get startedList with your own agent
Get your home in front of millions of buyers by listing it on Zillow.
Learn how to do itSell it yourself
Take full control of how buyers see your home on Zillow by listing For Sale by Owner (FSBO).
List your homeWhat's special
Cozy gas log fireplaceOne-car garageBrand new microwaveSitting areaPaved drivewayOpen-concept layoutRecessed lighting
Zillow last checked:
Listing updated:
Listed by:
Mindy Bandy 804-925-5700,
1st Class Real Estate Premier Homes,
Lisa Hudson 804-397-4577,
1st Class Real Estate Premier Homes
Bought with:
David Tortolini, 0225195843
EXP Realty LLC
Source: CVRMLS,MLS#: 2525435 Originating MLS: Central Virginia Regional MLS
Originating MLS: Central Virginia Regional MLSFacts & features
Interior
Bedrooms & bathrooms
- Bedrooms: 2
- Bathrooms: 3
- Full bathrooms: 2
- 1/2 bathrooms: 1
Primary bedroom
- Description: Fireplace, WIC, Tray ceiling, en suite bath
- Level: Second
- Dimensions: 23.6 x 16.11
Bedroom 2
- Description: Ceiling fan, closet, plantation shutters, carpet
- Level: Second
- Dimensions: 11.11 x 11.2
Other
- Description: Tub & Shower
- Level: Second
Half bath
- Level: First
Kitchen
- Description: Newer SS Appliances, plantation shutters, tile
- Level: First
- Dimensions: 17.5 x 10.1
Laundry
- Description: Brand new washer & dryer, shelving
- Level: Second
- Dimensions: 5.4 x 0.0
Living room
- Description: Plantation Shutters, ceiling fan, Fireplace
- Level: First
- Dimensions: 27.3 x 14.6
Heating
- Electric, Forced Air, Natural Gas
Cooling
- Central Air
Appliances
- Included: Gas Water Heater
- Laundry: Washer Hookup, Dryer Hookup
Features
- Tray Ceiling(s), Ceiling Fan(s), Dining Area, Eat-in Kitchen, Fireplace, High Ceilings, Bath in Primary Bedroom, Pantry, Recessed Lighting, Walk-In Closet(s)
- Flooring: Carpet, Vinyl
- Has basement: No
- Attic: Access Only
- Number of fireplaces: 2
- Fireplace features: Gas
Interior area
- Total interior livable area: 2,071 sqft
- Finished area above ground: 2,071
- Finished area below ground: 0
Property
Parking
- Total spaces: 1
- Parking features: Attached, Direct Access, Driveway, Garage, Paved
- Attached garage spaces: 1
- Has uncovered spaces: Yes
Features
- Levels: Two
- Stories: 2
- Patio & porch: Front Porch, Patio
- Exterior features: Paved Driveway
- Pool features: None
- Fencing: Fenced,Privacy
Lot
- Size: 3,005 Square Feet
Details
- Parcel number: Q08B35812735
- Zoning description: RMF
Construction
Type & style
- Home type: Townhouse
- Architectural style: Row House
- Property subtype: Townhouse, Single Family Residence
- Attached to another structure: Yes
Materials
- Frame, Vinyl Siding
- Foundation: Slab
- Roof: Shingle
Condition
- Resale
- New construction: No
- Year built: 2006
Utilities & green energy
- Sewer: Public Sewer
- Water: Public
Community & HOA
Community
- Subdivision: The Quarters Of York County
HOA
- Has HOA: Yes
- Services included: Maintenance Grounds
- HOA fee: $135 monthly
Location
- Region: Yorktown
Financial & listing details
- Price per square foot: $157/sqft
- Tax assessed value: $241,700
- Annual tax amount: $1,788
- Date on market: 1/19/2026
- Ownership: Individuals
- Ownership type: Sole Proprietor
Price history
| Date | Event | Price |
|---|---|---|
| 11/3/2025 | Sold | $325,000$157/sqft |
Source:  CVRMLS #2525435 Report a problem CVRMLS #2525435 Report a problem | ||
| 9/18/2025 | Pending sale | $325,000$157/sqft |
Source: CVRMLS #2525435 Report a problem | ||
| 9/16/2025 | Listed for sale | $325,000+22.7%$157/sqft |
Source: CVRMLS #2525435 Report a problem | ||
| 8/25/2006 | Sold | $264,970$128/sqft |
Source: Public Record Report a problem | ||
Public tax history
| Year | Property taxes | Tax assessment |
|---|---|---|
| 2025 | $1,885 +5.4% | $241,700 |
| 2024 | $1,789 +8.3% | $241,700 +12.7% |
| 2023 | $1,651 -1.3% | $214,400 |
| 2022 | $1,672 -1.1% | $214,400 +0.8% |
| 2021 | $1,690 | $212,600 |
| 2020 | $1,690 +0.8% | $212,600 +0.8% |
| 2019 | $1,677 | $211,000 |
| 2018 | $1,677 | $211,000 -4.1% |
| 2017 | -- | $220,100 |
| 2016 | -- | $220,100 +0.4% |
| 2015 | -- | $219,300 |
| 2014 | -- | $219,300 -9.2% |
| 2013 | -- | $241,600 |
| 2012 | -- | $241,600 -4.4% |
| 2011 | -- | $252,700 |
| 2010 | -- | $252,700 -8% |
| 2009 | -- | $274,700 |
| 2008 | -- | $274,700 +2.9% |
| 2007 | -- | $267,000 |
| 2005 | -- | -- |
Find assessor info on the county website
Neighborhood: 23692
Nearby homes
- $323,7003 bd3 ba1.7k sqft130 Ellis Dr, Yorktown, VA 23692Off Market
- $329,7003 bd3 ba1.9k sqft124 Ellis Dr, Yorktown, VA 23692Off Market
- $292,5002 bd3 ba1.8k sqft132 Ellis Dr, Yorktown, VA 23692Sold

- $260,0002 bd2 ba1.6k sqft126 Ellis Dr, Yorktown, VA 23692Sold
- $312,1003 bd3 ba1.6k sqft134 Ellis Dr, Yorktown, VA 23692Off Market
- $330,8003 bd3 ba1.8k sqft129 Ellis Dr, Yorktown, VA 23692Off Market
- $314,7002 bd2 ba1.8k sqft133 Ellis Dr, Yorktown, VA 23692Off Market
- $329,7003 bd2 ba1.8k sqft125 Ellis Dr, Yorktown, VA 23692Off Market
Nearby schools
GreatSchools rating
- 10/10Seaford Elementary SchoolGrades: K-5Distance: 2.4 mi
- 7/10Yorktown Middle SchoolGrades: 6-8Distance: 3 mi
- 8/10York High SchoolGrades: 9-12Distance: 1.3 mi
Schools provided by the listing agent
- Elementary: Yorktown
- Middle: Yorktown
- High: York
Source: CVRMLS. This data may not be complete. We recommend contacting the local school district to confirm school assignments for this home.


Get pre-qualified for a loan
At Zillow Home Loans, we can pre-qualify you in as little as 5 minutes with no impact to your credit score.An equal housing lender. NMLS #10287.
Sell for more on Zillow
Get a Zillow Showcase℠ listing at no additional cost and you could sell for .
$328,700
2% more
+$6,574
With Zillow Showcase(estimated)
$335,274
- Virginia
- York County
- Yorktown
- 23692
- 128 Ellis Dr
Nearby cities
Nearby zip codes
Other Yorktown Topics
