Skip main navigation
Active
$2,289,500
5beds
5,256sqft

128 Ellison Way, Waxhaw, NC 28173

5beds
5,256sqft
Single family residence
Built in 2023
0.71 Acres
3 Attached garage spaces
$436 price/sqft
$350/mo HOA

What's special

Pristine manicured groundsIn-wall electric fireplaceDeep-profile crown moldingsSubterranean spillover spaExpansive sun-drenched lounging deckMonolithic oversized showerDedicated custom cafe lounge

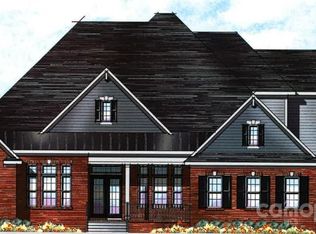
Welcome to an absolute masterpiece of luxury living, meticulously designed to offer an unparalleled blend of sophistication and modern functionality. Passing through the grand foyer, you are immediately drawn into an expansive living room centered around a sleek, in-wall electric fireplace. This striking centerpiece is enveloped by a striking, custom-built feature ...

14 days
|
851
|
31
|

Likely to sell faster than

Source: Canopy MLS as distributed by MLS GRID,MLS#: 4394584MLS Logo
Travel times

Living Room

Kitchen

Primary Bedroom

Zillow last checked:

Listing updated:

Listed by:

Maggie Crosby-LeBlanc Maggie@SellCharlotte.com,

Keller Williams Select

Source: Canopy MLS as distributed by MLS GRID,MLS#: 4394584MLS Logo

Facts & features

Interior

Bedrooms & bathrooms
  • Bedrooms: 5
  • Bathrooms: 7
  • Full bathrooms: 5
  • 1/2 bathrooms: 2
  • Main level bedrooms: 1
Primary bedroom
  • Features: En Suite Bathroom, Garden Tub
  • Level: Main
  • Area: 358.87 Square Feet
  • Dimensions: 22' 8" X 15' 10"
Bedroom s
  • Features: En Suite Bathroom
  • Level: Upper
  • Area: 228 Square Feet
  • Dimensions: 12' 0" X 19' 0"
Bedroom s
  • Features: En Suite Bathroom
  • Level: Upper
  • Area: 286 Square Feet
  • Dimensions: 22' 0" X 13' 0"
Bedroom s
  • Features: En Suite Bathroom
  • Level: Upper
  • Area: 234 Square Feet
  • Dimensions: 18' 0" X 13' 0"
Bedroom s
  • Features: En Suite Bathroom
  • Level: Upper
  • Area: 168 Square Feet
  • Dimensions: 12' 0" X 14' 0"
Bonus room
  • Level: Upper
  • Area: 836 Square Feet
  • Dimensions: 22' 0" X 38' 0"
Breakfast
  • Features: Built-in Features
  • Level: Main
  • Area: 282.25 Square Feet
  • Dimensions: 17' 10" X 15' 10"
Dining room
  • Level: Main
Kitchen
  • Features: Breakfast Bar, Built-in Features, Kitchen Island, Walk-In Pantry
  • Level: Main
  • Area: 283.8 Square Feet
  • Dimensions: 15' 0" X 18' 11"
Laundry
  • Level: Main
  • Area: 63.38 Square Feet
  • Dimensions: 6' 6" X 9' 9"
Living room
  • Features: Open Floorplan
  • Level: Main
  • Area: 711.92 Square Feet
  • Dimensions: 19' 4" X 36' 10"
Media room
  • Level: Upper
  • Area: 170 Square Feet
  • Dimensions: 17' 0" X 10' 0"
Office
  • Level: Main
  • Area: 184.31 Square Feet
  • Dimensions: 11' 10" X 15' 7"
Heating
  • Central, Forced Air, Natural Gas
Cooling
  • Central Air, Dual
Appliances
  • Included: Microwave, Convection Oven, Dishwasher, Disposal, Dryer, Exhaust Hood, Gas Cooktop, Gas Water Heater, Refrigerator, Refrigerator with Ice Maker, Tankless Water Heater, Wall Oven, Washer, Washer/Dryer, Other
  • Laundry: Utility Room, Main Level, Other
Features
  • Flooring: Carpet, Hardwood
  • Doors: Insulated Door(s), Sliding Doors
  • Has basement: No
  • Fireplace features: Family Room
Interior area
  • Total structure area: 5,256
  • Total interior livable area: 5,256 sqft
  • Finished area above ground: 5,256
  • Finished area below ground: 0

Property

Parking
  • Total spaces: 3
  • Parking features: Driveway, Electric Vehicle Charging Station(s), Attached Garage, Garage Door Opener, Garage Faces Side, Garage on Main Level
  • Attached garage spaces: 3
  • Has uncovered spaces: Yes
Features
  • Levels: Two
  • Stories: 2
  • Patio & porch: Front Porch, Patio, Porch, Rear Porch, Terrace, Other
  • Exterior features: Outdoor Kitchen, Outdoor Shower
  • Pool features: Fenced, In Ground, Pool/Spa Combo
Lot
  • Size: 0.71 Acres
Details
  • Parcel number: 06222584
  • Zoning: Residential
  • Special conditions: Standard

Construction

Type & style
  • Home type: SingleFamily
  • Architectural style: Transitional
  • Property subtype: Single Family Residence
Materials
  • Brick Full
  • Foundation: Crawl Space
Condition
  • New construction: No
  • Year built: 2023

Utilities & green energy

  • Sewer: Public Sewer
  • Water: City

Community & HOA

Community
  • Subdivision: Estates At Marvin Branch
HOA
  • Has HOA: Yes
  • HOA fee: $4,200 annually
  • HOA name: Hawthorne
Location
  • Region: Waxhaw

Financial & listing details

  • Price per square foot: $436/sqft
  • Tax assessed value: $1,732,100
  • Annual tax amount: $9,273
  • Date on market: 6/23/2026
  • Cumulative days on market: 14 days
  • Listing terms: Conventional
  • Road surface type: Concrete, Paved

Price history

DateEventPrice
6/23/2026Listed for sale$2,289,500+36.1%$436/sqft
Source: Canopy MLS as distributed by MLS GRID #4394584 Report a problem
4/18/2024Sold$1,681,681$320/sqft
Source: Canopy MLS as distributed by MLS GRID #4131983 Report a problem

Public tax history

YearProperty taxesTax assessment
2025$9,273 +103.8%$1,732,100 +169.5%
2024$4,550 $642,800 +349.5%
2023-- $143,000

Find assessor info on the county website

Monthly payment

Est. payment
$12,679/mo
Principal & interest
$11261
Property taxes
$1068
HOA Fees
$350
More affordability toolsChevron Right

Estimated market value

$2,186,600

$2.08M - $2.30M

$6,023/mo

Climate risks

Explore flood, wildfire, and other predictive climate risk information for this property on First Street®️.

Neighborhood: Marvin

Nearby schools

Marvin Elementary School
Grades PK-51.1 miles
8/10
GreatSchools® Rating
Test Score Rating
10/10
Student Progress Rating
5/10
Marvin Ridge Middle School
Grades 6-83.1 miles
10/10
GreatSchools® Rating
Test Score Rating
10/10
Student Progress Rating
9/10
Marvin Ridge High School
Grades 9-123 miles
9/10
GreatSchools® Rating
Test Score Rating
10/10
College Readiness Rating
9/10
Student Progress Rating
9/10