Enjoy the ease of single-floor living in desirable Greenwood Acres! This spacious ranch is one of the few homes in the neighborhood with the convenience and efficiency of natural gas.
This well-maintained home features three bedrooms and two full bathrooms, along with central heating and air conditioning for year-round comfort. A cozy wood stove provides an additional heat source, helping to reduce energy costs during the colder months.
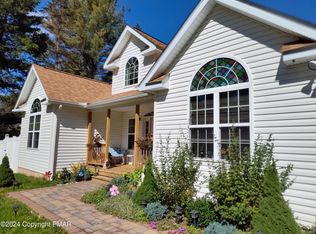
Step outside and discover a truly exceptional outdoor space. The beautifully landscaped yard is filled with colorful flowers, mature greenery, and inviting gathering areas. Relax around the fire pit, unwind in the detached screened-in patio, or enjoy the dedicated gardening area complete with a storage shed for all your tools and equipment.
A spacious two-car garage offers plenty of room for vehicles, storage area for workshop for hobbies or home projects.
Pending
$348,000
128 Elm Dr, Blakeslee, PA 18610
3beds
2,215sqft
Single Family Residence
Built in 1982
0.45 Acres Lot
$341,800 Zestimate®
$157/sqft
$58/mo HOA
What's special
Storage area for workshopBeautifully landscaped yardFire pitStorage shedSpacious two-car garageMature greenerySingle-floor living
- 50 days
- 302
- 16
Zillow last checked:
Listing updated:
Listed by:
Heidi A Pickard 570-646-2222,
Lake Naomi Real Estate 570-646-2222
Source: PMAR,MLS#: PM-143153
Facts & features
Interior
Bedrooms & bathrooms
- Bedrooms: 3
- Bathrooms: 2
- Full bathrooms: 2
Primary bedroom
- Level: Main
- Area: 24963
- Dimensions: 157 x 159
Bedroom 2
- Level: Main
- Area: 15587
- Dimensions: 109 x 143
Bedroom 3
- Level: Main
- Area: 17160
- Dimensions: 120 x 143
Primary bathroom
- Level: Main
- Area: 4081
- Dimensions: 53 x 77
Bathroom 2
- Level: Main
- Area: 4134
- Dimensions: 53 x 78
Dining room
- Level: Main
- Area: 22944
- Dimensions: 239 x 96
Eating area
- Description: breakfast nook
- Level: Main
- Area: 18288
- Dimensions: 127 x 144
Other
- Level: Main
- Area: 12740
- Dimensions: 65 x 196
Kitchen
- Level: Main
- Area: 14125
- Dimensions: 113 x 125
Living room
- Level: Main
- Area: 69015
- Dimensions: 215 x 321
Other
- Description: bar
- Level: Main
- Area: 10384
- Dimensions: 118 x 88
Heating
- Baseboard, Natural Gas
Cooling
- Central Air
Appliances
- Included: Gas Cooktop, Gas Oven, Refrigerator, Microwave, Dryer, Water Softener Owned
- Laundry: Main Level, Washer Hookup, Sink
Features
- Wet Bar, Granite Counters
- Flooring: Carpet, Hardwood, Laminate, Vinyl
- Number of fireplaces: 1
- Common walls with other units/homes: No Common Walls
Interior area
- Total structure area: 3,225
- Total interior livable area: 2,215 sqft
- Finished area above ground: 2,215
- Finished area below ground: 0
Video & virtual tour
Property
Parking
- Total spaces: 4
- Parking features: Garage - Attached, Open
- Attached garage spaces: 2
- Uncovered spaces: 2
Features
- Stories: 1
- Exterior features: Storage
Lot
- Size: 0.45 Acres
Details
- Additional structures: Gazebo
- Parcel number: 19.19A.1.129
- Zoning: r-2
- Zoning description: Residential
- Special conditions: Standard
Construction
Type & style
- Home type: SingleFamily
- Architectural style: Ranch
- Property subtype: Single Family Residence
Materials
- Roof: Shingle
Condition
- Year built: 1982
Utilities & green energy
- Sewer: Public Sewer
- Water: Well
Community & HOA
Community
- Subdivision: Greenwood Acres
HOA
- Has HOA: Yes
- Amenities included: Other
- Services included: Other
- HOA fee: $700 annually
Location
- Region: Blakeslee
Financial & listing details
- Price per square foot: $157/sqft
- Tax assessed value: $140,130
- Annual tax amount: $4,375
- Date on market: 7/18/2026
- Listing terms: Cash,Conventional
- Exclusions: Washer, Freezer
Estimated market value
$341,800
$325,000 - $359,000
$2,692/mo
Price history
| Date | Event | Price |
|---|---|---|
| 8/14/2026 | Pending sale | $348,000$157/sqft |
Source: PMAR #PM-143153 Report a problem | ||
| 7/18/2026 | Listed for sale | $348,000+192.4%$157/sqft |
Source: PMAR #PM-143153 Report a problem | ||
| 8/10/1999 | Sold | $119,000$54/sqft |
Source: Agent Provided Report a problem | ||
Public tax history
| Year | Property taxes | Tax assessment |
|---|---|---|
| 2026 | $4,376 +3.3% | $140,130 |
| 2025 | $4,236 +8.3% | $140,130 |
| 2024 | $3,912 +9.4% | $140,130 |
| 2023 | $3,576 +1.8% | $140,130 |
| 2022 | $3,513 | $140,130 |
| 2021 | $3,513 | $140,130 |
| 2020 | $3,513 -11.4% | $140,130 +506.9% |
| 2019 | $3,965 | $23,090 |
| 2018 | $3,965 | $23,090 |
| 2017 | $3,965 +371.3% | $23,090 |
| 2016 | $841 | $23,090 |
| 2015 | -- | $23,090 |
| 2014 | -- | $23,090 |
| 2013 | -- | $23,090 |
| 2012 | -- | $23,090 |
| 2011 | -- | $23,090 |
| 2010 | -- | $23,090 |
| 2008 | -- | $23,090 |
| 2007 | -- | $23,090 |
| 2006 | -- | $23,090 |
| 2005 | -- | $23,090 |
| 2004 | -- | $23,090 |
| 2003 | -- | $23,090 |
Find assessor info on the county website
Monthly payment
Est. payment
Payment breakdown
Explore the cost of this home by adjusting the details. Changes won't be saved.Climate risks
Neighborhood: 18610
Similar homes
- $329,9004 bd3 ba1.8k sqft207 George Dr, Pocono Lake, PA 18347For Sale
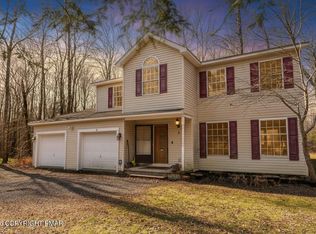 MLS ID #PM-140798, Raul Salcedo, exp Realty, LLC - Philadelphia. PMAR
 - $365,0004 bd3 ba1.8k sqft336 Sir Bradford Rd, Pocono Lake, PA 18347For Sale
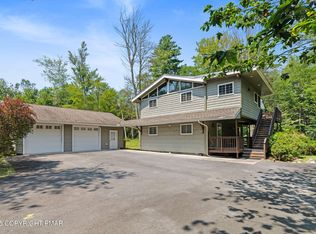 MLS ID #PM-134431, Keri A Gallagher, Bear Mountain Real Estate LLC. PMAR
 - $339,0004 bd3 ba1.8k sqft126 Maxatawny Dr, Pocono Lake, PA 18347For Sale
 MLS ID #PM-143293, Artie Rosenberg, RE/MAX of the Poconos. PMAR
 - $379,0003 bd2 ba1.7k sqft165 Sweet Briar Rd, Pocono Pines, PA 18350For Sale
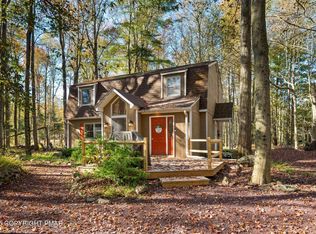 MLS ID #PM-136455, Heidi A Pickard, Lake Naomi Real Estate. PMAR
