Skip main navigation
For sale
  • Price cut: $10K (6/26)
    $424,900

    128 Embill Dr, Blakeslee, PA 18610

    4beds
    2,590sqft
    : 
    Loading
    Get pre-qualified
    Single Family Residence
    Built in 2005
    0.57 Acres Lot
    $419,300 Zestimate®
    $164/sqft
    $67/mo HOA

    What's special

    Cozy fireplaceSleek stainless steel appliancesInviting lakeside retreatSoaking tubSpacious floorplan layoutGenerously sized bedroomsGourmet kitchen
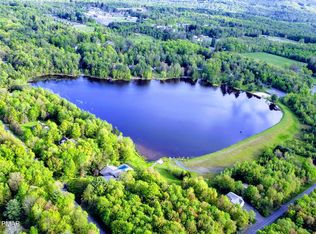
    Welcome to 128 Embill Drive. This beautifully maintained 4-bedroom, 3.5-bath home offers a spacious living room featuring a cozy fireplace—perfect for relaxing evenings or gathering with friends and family. The heart of the home provides a gourmet kitchen with gleaming granite countertops & sleek stainless steel appliances—perfect for culinary enthusiasts. The spacious floorplan layout flows effortlessly to a large deck, ideal for entertaining or relaxing. Generously sized bedrooms, featuring a serene primary suite with a spa like bathroom including a soaking tub. Three additional spacious bedrooms for your family or guests. Greenwood Acres welcomes short term rentals too! Don't miss this opportunity to own this inviting lakeside retreat with 3 season lake views~ Start enjoying lake life.
    106 days
    |
    288
    |
    16
    |

    Zillow last checked:

    Listing updated:

    Listed by:

    Andie L. Gerhard 570-751-3403,

    Dembinski Realty Company 570-646-7463

    Source: PMAR,MLS#: PM-139868

    Loading...

      Facts & features

      Interior

      Bedrooms & bathrooms
      • Bedrooms: 4
      • Bathrooms: 4
      • Full bathrooms: 2
      • 1/2 bathrooms: 2
      Primary bedroom
      • Description: Spacious Primary Bedroom
      • Level: Second
      • Area: 472.58
      • Dimensions: 20.11 x 23.5
      Bedroom 2
      • Level: Second
      • Area: 163.03
      • Dimensions: 11.9 x 13.7
      Bedroom 3
      • Level: Second
      • Area: 134.42
      • Dimensions: 12.11 x 11.1
      Bedroom 4
      • Level: Second
      • Area: 103
      • Dimensions: 10.3 x 10
      Primary bathroom
      • Description: Jetted Tub
      • Level: Second
      • Area: 44
      • Dimensions: 8.8 x 5
      Bathroom 2
      • Level: Main
      • Area: 44
      • Dimensions: 8.8 x 5
      Bathroom 3
      • Level: Second
      • Area: 163.03
      • Dimensions: 11.9 x 13.7
      Bathroom 4
      • Description: Powder Room
      • Level: Lower
      • Area: 34.68
      • Dimensions: 5.1 x 6.8
      Dining room
      • Level: Main
      • Area: 178.1
      • Dimensions: 13 x 13.7
      Family room
      • Level: Main
      • Area: 175.5
      • Dimensions: 13 x 13.5
      Kitchen
      • Description: Granite Countertops
      • Level: Main
      • Area: 192.57
      • Dimensions: 13.1 x 14.7
      Living room
      • Level: Main
      • Area: 165.41
      • Dimensions: 11.9 x 13.9
      Other
      • Description: Breakfast Nook
      • Level: Main
      • Area: 137
      • Dimensions: 10 x 13.7
      Other
      • Description: Recreation Room
      • Level: Lower
      • Area: 479.66
      • Dimensions: 19.11 x 25.1
      Heating
      • Propane
      Cooling
      • Ceiling Fan(s), Central Air
      Appliances
      • Included: Electric Cooktop, Electric Oven, Self Cleaning Oven, Dishwasher, Stainless Steel Appliance(s), Washer, Dryer
      • Laundry: Main Level
      Features
      • Eat-in Kitchen, Granite Counters, Walk-In Closet(s)
      • Flooring: Carpet, Luxury Vinyl, Tile
      • Doors: Sliding Doors, Storm Door(s)
      • Windows: Storm Window(s)
      • Basement: Heated,Sump Hole,Sump Pump
      • Number of fireplaces: 1
      • Fireplace features: Gas Log
      • Common walls with other units/homes: No Common Walls
      Interior area
      • Total structure area: 2,590
      • Total interior livable area: 2,590 sqft
      • Finished area above ground: 2,137
      • Finished area below ground: 453
      Video & virtual tour

      Property

      Parking
      • Total spaces: 6
      • Parking features: Garage - Attached, Open
      • Attached garage spaces: 2
      • Uncovered spaces: 4
      Features
      • Stories: 2
      • Patio & porch: Deck
      Lot
      • Size: 0.57 Acres
      Details
      • Parcel number: 19.19B.1.116
      • Zoning: R-2
      • Zoning description: Residential
      • Special conditions: Standard
      • Other equipment: Call Listing Agent

      Construction

      Type & style
      • Home type: SingleFamily
      • Architectural style: Ranch
      • Property subtype: Single Family Residence
      Materials
      • Vinyl Siding
      • Roof: Asbestos Shingle
      Condition
      • Year built: 2005

      Utilities & green energy

      • Electric: 200+ Amp Service
      • Sewer: Public Sewer
      • Water: Well
      • Utilities for property: Cable Available

      Community & HOA

      Community
      • Subdivision: Greenwood Acres
      HOA
      • Has HOA: Yes
      • Amenities included: Playground
      • Services included: Maintenance Road
      • HOA fee: $800 annually
      Location
      • Region: Blakeslee

      Financial & listing details

      • Price per square foot: $164/sqft
      • Tax assessed value: $204,550
      • Annual tax amount: $6,387
      • Date on market: 3/28/2026
      • Listing terms: Cash,Conventional,FHA
      • Road surface type: Asphalt

        Estimated market value

        $419,300

        $398,000 - $440,000

        $3,005/mo

        Price history

        DateEventPrice
        6/26/2026Price change$424,900-2.3%$164/sqft
        Source: PMAR #PM-139868 Report a problem
        3/28/2026Listed for sale$434,900-4.4%$168/sqft
        Source: PMAR #PM-139868 Report a problem
        11/29/2025Listing removed$454,900$176/sqft
        Source: PMAR #PM-132949 Report a problem
        6/19/2025Price change$454,900-5.2%$176/sqft
        Source: PMAR #PM-132949 Report a problem
        6/9/2025Listed for sale$479,900$185/sqft
        Source: PMAR #PM-132949 Report a problem

        Public tax history

        YearProperty taxesTax assessment
        2025$6,183 +8.3%$204,550
        2024$5,710 +9.4%$204,550
        2023$5,220 +1.8%$204,550
        2022$5,129 $204,550
        2021$5,129 $204,550
        2020$5,129 +20.2%$204,550 +723.5%
        2019$4,266 $24,840
        2018$4,266 $24,840
        2017$4,266 +371.3%$24,840
        2016$905 $24,840
        2015-- $24,840
        2014-- $24,840
        2013-- $24,840
        2012-- $24,840
        2011-- $24,840
        2010-- $24,840
        2008-- $24,840
        2007-- $24,840 +1472.2%
        2006-- $1,580
        Find assessor info on the county website

        Monthly payment

        Est. payment

        Payment breakdown

        Explore the cost of this home by adjusting the details. Changes won't be saved.
        All calculations are estimates and provided by Zillow, Inc. for informational purposes only. Actual amounts may vary.
        HOA fees may include property taxes on listings classified as Co-Ops. Contact the listing agent and/or owner for fee details.
        Mortgage interest rates are dependent on a number of factors, including credit score, down payment, and repayment length. Interest rate data provided by Zillow Group Marketplace, Inc. as of 1/1/1970 from various mortgage lenders with which we have lead or other similar arrangements; the Estimated Payment is an average of those rates.
        See how much you could borrow to make a competitive offer.

        Climate risks

        Neighborhood: 18610

        Getting around

        5 / 100
        Car-Dependent
        23 / 100
        Somewhat Bikeable

        Nearby schools

        GreatSchools rating

        A local agent can set up tours, give advice and negotiate with sellers.

        A local lender can help you make sure your offer is ready when you are.

        Browse local experts

        Similar homes