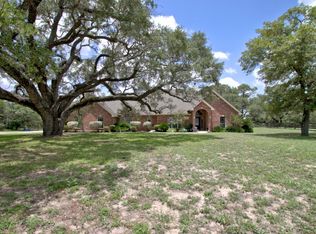
Gorgeous 2939 sqft rock home on 10+or- acres with a beautiful pool & 30x40 workshop-garage in a highly sought-after neighborhood. This is the property you have always dreamed of! With 4 bedrooms, 3.5 baths and an office-study, there is so much room for everyone & the option to work or school from home, easily accomplished with ethernet wiring throughout. Located on a cul-de-sac provides privacy & the large live oaks encourage sitting & playing under. Enjoy relaxing in the shade of the large covered back porch with fans overlooking the crystal blue pool & the beautiful landscape. Inside, the home features an open & light-filled living space centered with a rock fireplace, a cathedral ceiling, 2 ceiling fans & built-ins perfect for a refreshment location. The chef's kitchen is surrounded with beautiful custom cabinets, granite countertops, tiled backsplash, a center island with second sink, a breakfast bar & a walk-in pantry. The custom cabinetry continues into the dining area flanking the picture window that looks out onto the backyard. Just off the kitchen is an oversized 16x17 utility room complete with one wall of floor-to-ceiling cabinets, uppers & lowers on the other wall & a counter with sink. The corner master suite features a stepped ceiling, recessed lights, several windows, an ensuite with a jetted garden tub, separate shower, dual sinks & large walk-in closet. The second bedroom conveniently has its own ensuite with tub-shower combo perfect for guests or live-in parents. The third & fourth bedrooms share a Jack-and-Jill bathroom with dual sinks & tub-shower combo. All the bedrooms feature walk-in closets & ceiling fans. The office-study & half bath are located at the front of the home. The home has front & back attached covered carports. The detached 30x40 metal shop has roll-up doors on both ends, is equipped with 220v electric & water & sits on a slab that extends to the front and the back. The driveways are asphalted making everything accessible.
Sold
Price Unknown
128 Emerald Dr, Floresville, TX 78114
4beds
2,939sqft
Farm, Single Family Residence
Built in 2006
10 Acres Lot
$739,600 Zestimate®
$--/sqft
$4,023 Estimated rent
Home value
$739,600
$688,000 - $799,000
$4,023/mo
Zestimate® history
Owner options
List your home for rent
$4,023/mo
Rent Zestimate®
Find your next renter with Zillow Rental Manager. Plus, with online applications, you can quickly screen prospective tenants – for free.
$4,023/mo
Rent Zestimate®
Refinance and save
Refinancing to a lower rate could help reduce your monthly payments and save thousands over the life of the loan.
Explore your selling options
Work with a Zillow partner agent
Leverage their expertise and Zillow's premium Showcase listings to get your home seen by more buyers.
Get startedList with your own agent
Get your home in front of millions of buyers by listing it on Zillow.
Learn how to do itSell it yourself
Take full control of how buyers see your home on Zillow by listing For Sale by Owner (FSBO).
List your homeWhat's special
Zillow last checked:
Listing updated:
Listed by:
Karen Gulick 0559608,
South Texas Realty, LLC 830-393-0000
Bought with:
Non-Represented Buyer
WACO ASSOCIATION OF REALTORS
Source: NTREIS,MLS#: 20885687
Facts & features
Interior
Bedrooms & bathrooms
- Bedrooms: 4
- Bathrooms: 4
- Full bathrooms: 3
- 1/2 bathrooms: 1
Primary bedroom
- Features: Ceiling Fan(s)
- Level: First
- Dimensions: 16 x 17
Bedroom
- Features: Ceiling Fan(s), En Suite Bathroom
- Level: First
- Dimensions: 12 x 14
Bedroom
- Features: Ceiling Fan(s)
- Level: First
- Dimensions: 13 x 14
Bedroom
- Features: Ceiling Fan(s)
- Level: First
- Dimensions: 13 x 14
Primary bathroom
- Features: Built-in Features, Dual Sinks, En Suite Bathroom, Garden Tub/Roman Tub, Linen Closet, Solid Surface Counters, Separate Shower
- Level: First
- Dimensions: 14 x 9
Dining room
- Features: Built-in Features
- Level: First
- Dimensions: 16 x 14
Kitchen
- Features: Breakfast Bar, Built-in Features, Granite Counters, Kitchen Island, Pantry, Walk-In Pantry
- Level: First
- Dimensions: 16 x 15
Living room
- Features: Built-in Features, Ceiling Fan(s), Fireplace
- Level: First
- Dimensions: 25 x 21
Office
- Features: Ceiling Fan(s)
- Level: First
- Dimensions: 11 x 10
Utility room
- Features: Built-in Features, Utility Room, Utility Sink
- Level: First
- Dimensions: 14 x 12
Appliances
- Included: Dishwasher, Electric Water Heater
- Laundry: Common Area, Washer Hookup, Electric Dryer Hookup, Laundry in Utility Room
Features
- Cathedral Ceiling(s), Dry Bar, Double Vanity, Eat-in Kitchen, Granite Counters, High Speed Internet, Kitchen Island, Open Floorplan, Pantry, Vaulted Ceiling(s), Wired for Data, Walk-In Closet(s)
- Flooring: Carpet, Ceramic Tile
- Has basement: No
- Number of fireplaces: 1
- Fireplace features: Living Room, Stone
Interior area
- Total interior livable area: 2,939 sqft
Property
Parking
- Total spaces: 6
- Parking features: Attached Carport, Additional Parking, Asphalt, Circular Driveway, Carport, Driveway, On Site, Open, Outside, Paved, Parking Pad, Secured, Workshop in Garage
- Garage spaces: 4
- Carport spaces: 2
- Covered spaces: 6
- Has uncovered spaces: Yes
Features
- Levels: One
- Stories: 1
- Patio & porch: Rear Porch, Front Porch, Covered
- Pool features: In Ground, Pool
- Fencing: Fenced,Gate
Lot
- Size: 10 Acres
- Features: Acreage, Cleared, Cul-De-Sac, Hardwood Trees, Rolling Slope, Many Trees, Subdivision
- Residential vegetation: Cleared, Partially Wooded
Details
- Parcel number: 9080000027800
- Horses can be raised: Yes
Construction
Type & style
- Home type: SingleFamily
- Architectural style: Ranch,Farmhouse
- Property subtype: Farm, Single Family Residence
Materials
- Rock, Stone
- Foundation: Slab
- Roof: Metal
Condition
- Year built: 2006
Utilities & green energy
- Sewer: Septic Tank
- Water: Community/Coop
- Utilities for property: Cable Available, Electricity Connected, Overhead Utilities, Septic Available, Water Available
Community & HOA
Community
- Subdivision: Shannon Ridge
HOA
- Has HOA: Yes
- HOA name: Shannon Ridge POA
- HOA phone: 210-394-7733
Location
- Region: Floresville
Financial & listing details
- Tax assessed value: $839,960
- Annual tax amount: $9,223
- Date on market: 3/28/2025
- Cumulative days on market: 63 days
- Electric utility on property: Yes
- Road surface type: Asphalt
Price history
| Date | Event | Price |
|---|---|---|
| 5/30/2025 | Sold | -- |
Source: NTREIS #20885687 Report a problem | ||
| 5/1/2025 | Contingent | $759,000$258/sqft |
Source:  LERA MLS #1804378 Report a problem LERA MLS #1804378 Report a problem | ||
| 3/28/2025 | Price change | $759,000-6.2%$258/sqft |
Source: LERA MLS #1804378 Report a problem | ||
| 3/24/2025 | Price change | $809,000-1.2%$275/sqft |
Source: LERA MLS #1804378 Report a problem | ||
| 3/14/2025 | Price change | $819,000-2.4%$279/sqft |
Source: LERA MLS #1804378 Report a problem | ||
| 1/18/2025 | Price change | $839,000-1.2%$285/sqft |
Source: LERA MLS #1804378 Report a problem | ||
| 11/21/2024 | Price change | $849,000-1.2%$289/sqft |
Source: LERA MLS #1804378 Report a problem | ||
| 11/14/2024 | Price change | $859,000-2.3%$292/sqft |
Source: LERA MLS #1804378 Report a problem | ||
| 10/24/2024 | Price change | $879,000-1.1%$299/sqft |
Source: LERA MLS #1770959 Report a problem | ||
| 10/9/2024 | Price change | $889,000-1.1%$302/sqft |
Source: LERA MLS #1770959 Report a problem | ||
| 8/22/2024 | Price change | $899,000-3.9%$306/sqft |
Source: LERA MLS #1770959 Report a problem | ||
| 7/16/2024 | Price change | $935,000-1.1%$318/sqft |
Source: LERA MLS #1770959 Report a problem | ||
| 6/27/2024 | Price change | $945,000-0.5%$322/sqft |
Source: LERA MLS #1770959 Report a problem | ||
| 5/30/2024 | Price change | $949,900-2.6%$323/sqft |
Source: LERA MLS #1770959 Report a problem | ||
| 4/30/2024 | Listed for sale | $974,900+192.8%$332/sqft |
Source: LERA MLS #1770959 Report a problem | ||
| 7/21/2011 | Sold | -- |
Source: Agent Provided Report a problem | ||
| 5/31/2011 | Price change | $333,000-2.9%$113/sqft |
Source: RE/MAX Vista #889812 Report a problem | ||
| 4/29/2011 | Listed for sale | $343,000$117/sqft |
Source: RE/MAX Vista #889812 Report a problem | ||
Public tax history
| Year | Property taxes | Tax assessment |
|---|---|---|
| 2025 | $9,223 +3.6% | $674,320 +10% |
| 2024 | $8,898 +10.9% | $613,018 +10% |
| 2023 | $8,026 -9.8% | $557,289 +10% |
| 2022 | $8,897 +6.6% | $506,626 +10% |
| 2021 | $8,349 +0.4% | $460,569 +10% |
| 2020 | $8,316 +5.6% | $418,699 |
| 2019 | $7,875 | $418,699 |
| 2017 | -- | $418,699 +5.6% |
| 2016 | -- | $396,670 |
| 2015 | -- | $396,670 +11.7% |
| 2014 | -- | $355,000 |
| 2013 | -- | $355,000 +11.1% |
| 2012 | -- | $319,460 +12.6% |
| 2011 | -- | $283,610 -2.4% |
| 2010 | -- | $290,680 -3.8% |
| 2009 | -- | $302,230 +12.8% |
| 2008 | -- | $267,920 |
| 2007 | -- | $267,920 |
Find assessor info on the county website
Neighborhood: 78114
Nearby homes
- $637,6004 bd3 ba2.7k sqft909 Paddy Rd, Floresville, TX 78114Off Market
- $663,500-- bd-- ba3k sqft124 Emerald Dr, Floresville, TX 78114Off Market
- $157,6805 Acres905 Paddy Rd, Floresville, TX 78114Off Market
- $605,900-- bd-- ba3k sqft123 Turalura Ln, Floresville, TX 78114Off Market
- $91,0002 Acres912 Paddy Rd, Floresville, TX 78114Off Market
- $766,0005 bd4 ba3.3k sqft120 Emerald Dr, Floresville, TX 78114Off Market
- $512,500-- bd2 ba1.8k sqft901 Paddy Rd, Floresville, TX 78114Off Market
- $89,3406.819 Acres127 Turalura Ln, Floresville, TX 78114Off Market
Nearby schools
GreatSchools rating
- 7/10North Elementary SchoolGrades: K-5Distance: 5.4 mi
- 6/10Floresville Middle SchoolGrades: 6-8Distance: 6.4 mi
- 3/10Floresville High SchoolGrades: 9-12Distance: 6.4 mi
Schools provided by the listing agent
- Elementary: North
- Middle: Floresville
- High: Floresville
- District: Floresville ISD
Source: NTREIS. This data may not be complete. We recommend contacting the local school district to confirm school assignments for this home.
Get a cash offer in 3 minutes
Find out how much your home could sell for in as little as 3 minutes with a no-obligation cash offer.
Estimated market value
$739,600
Get a cash offer in 3 minutes
Find out how much your home could sell for in as little as 3 minutes with a no-obligation cash offer.
Estimated market value
$739,600
- Texas
- Wilson County
- Floresville
- 78114
- 128 Emerald Dr
Nearby cities
Nearby zip codes
Other Floresville Topics
