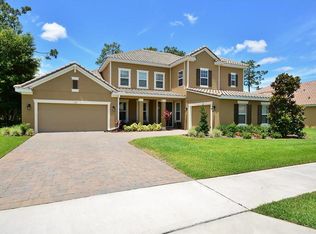
Reflecting the distinctive character of a Tuscan Villa and nestled among similar Mediterranean-styled homes with BARREL-TILE ROOFS on OVER-SIZED PARCELS in a smaller, newer delightful community hidden in the heart of Deland, this Summerset model, boasting 3,431 square feet and a THREE CAR TANDEM GARAGE, lives significantly larger than its initial perception suggests. The home features spacious, open, and airy rooms with 9’4” VOLUME CEILINGS, 20” neutral tile laid on the diagonal in the main living areas, and a casual layout that complements the relaxed living of today’s modern family. Upon entering through the FULL-LIT LEAD GLASS DOOR with FULL-LIT SIDE TRANSOM, the home's thoughtful architectural details are immediately apparent. Strategic placement of ARCHES and ANGLES frame and enhance the hallways, HOME OFFICE, and FORMAL DINING ROOM—all visible from the front FOYER and contributing to the home's immediate elevated impression. At the heart of the home, OPEN-CONCEPT living is at its finest with an ENORMOUS informal GREAT ROOM that is interconnected with casual dining with EIGHT FOOT TRIPLE SLIDERS and an equally impressive kitchen island—4.5’ by 9.5’. Expresso cabinetry abounds…42” uppers resting on granite with molding and lighting both above and below. Just off the garage door entry, there is an OWNER’S DROP ZONE, a BUTLER’S PANTRY, and a HUGE WALK-IN PANTRY! The PRIMARY SUITE IS LUXURIOUS…HIGH-END WOOD-PLANK WATERPROOF LAMINATE FLOORING, TREY CEILING, LARGE WINDOW with private views of Florida flora, HIS and HERS separate WALK-IN CLOSETS and separate VANITIES, PRIVATE WATER CLOSET, FRAMELESS WALK-IN SHOWER, and STANDALONE SOAKING TUB! Two secondary bedrooms, one with a substantial WALK-IN CLOSET, share a JACK & JILL BATH with a DOUBLE SINK VANITY. A POWDER ROOM for guests and the laundry room with a utility sink finish out the first floor. The fourth bedroom comprises the entirety of the SECOND FLOOR, complete with its own FULL BATH and WALK-IN CLOSET. This space is prime for use as a GAME ROOM, HOME THEATRE, or could be reconfigured with additional bedrooms added. Outdoors, there is an additional 700+ square feet of open air living in a simply spectacular LANAI!! “FLORIDA SCREEN” with UV protection is overhead, and the floors are covered in an array of TRAVERTINE STONE TILES. NO REAR NEIGHBORS…EVER…as the QUARTER PLUS ACREAGE backs up to tranquil tree-lined CONSERVATION contributing to the peaceful and PRIVATE serenity among the BEAUTIFULLY MANICURED FLOWER BEDS! Storage is also abundant…THREE HALL CLOSETS, CABINETRY in the laundry room, MOUNTED OVERHEAD STORAGE in the garage, and PULL-DOWN STAIRS leading to an ATTIC with FLOORING! ADDITIONAL ENHANCEMENTS INCLUDE: EXTERIOR PAINTED IN 2025… NEW SS SAMSUNG RANGE with AIR FRYER, MICROWAVE/CONVECTION OVEN, & DISHWASHER IN 2025... WATER FILTRATION SYSTEM… DOUBLE-PANE LOW E WINDOWS… GENERATOR HOOK-UP with TRANSFER SWITCH… CUSTOM BLINDS & PLANTATION SHUTTERS… EPOXY FLOOR FINISH IN GARAGE… EXPANDED PAVED DRIVEWAY and WALKWAY... ROOF CLEANED IN 2025! The Enclave is less than five minutes to award-winning downtown Deland & Stetson University, about 30 minutes to Florida’s famous beaches, and an hour to Orlando attractions.
Sold for $629,900
$629,900
128 Enclave Ave, Deland, FL 32724
4beds
3,431sqft
Single Family Residence
Built in 2014
0.26 Acres Lot
$629,100 Zestimate®
$184/sqft
$3,444 Estimated rent
Home value
$629,100
$566,000 - $698,000
$3,444/mo
Zestimate® history
Owner options
List your home for rent
$3,444/mo
Rent Zestimate®
Find your next renter with Zillow Rental Manager. Plus, with online applications, you can quickly screen prospective tenants – for free.
$3,444/mo
Rent Zestimate®
Refinance and save
$4,364/mo
Est. payment
Refinancing to a lower rate could help reduce your monthly payments and save thousands over the life of the loan.
$4,364/mo
Est. payment
Explore your selling options
Work with a Zillow partner agent
Leverage their expertise and Zillow's premium Showcase listings to get your home seen by more buyers.
Get startedList with your own agent
Get your home in front of millions of buyers by listing it on Zillow.
Learn how to do itSell it yourself
Take full control of how buyers see your home on Zillow by listing For Sale by Owner (FSBO).
List your homeWhat's special
Home officeKitchen islandOver-sized parcelsJack and jill bathNeutral tileGreat roomOpen-concept living
Zillow last checked:
Listing updated:
Listed by:
Delta Schrade 386-801-3174,
ADAMS, CAMERON & CO., REALTORS 386-738-1920
Bought with:
Matt Magee, 3356376
LPT REALTY LLC
Source: Stellar MLS,MLS#: V4941572 Originating MLS: West Volusia
Originating MLS: West Volusia
Facts & features
Interior
Bedrooms & bathrooms
- Bedrooms: 4
- Bathrooms: 4
- Full bathrooms: 3
- 1/2 bathrooms: 1
Rooms
- Room types: Utility Room
Primary bedroom
- Features: Dual Sinks, En Suite Bathroom, Multiple Shower Heads, Split Vanities, Tub with Separate Shower Stall, Walk-In Closet(s)
- Level: First
- Area: 285 Square Feet
- Dimensions: 19x15
Bedroom 2
- Features: Jack & Jill Bathroom, Walk-In Closet(s)
- Level: First
- Area: 144 Square Feet
- Dimensions: 12x12
Bedroom 3
- Features: Jack & Jill Bathroom, Built-in Closet
- Level: First
Bathroom 4
- Features: En Suite Bathroom, Walk-In Closet(s)
- Level: Second
- Area: 475 Square Feet
- Dimensions: 19x25
Balcony porch lanai
- Level: First
- Area: 432 Square Feet
- Dimensions: 27x16
Den
- Level: First
- Area: 180 Square Feet
- Dimensions: 12x15
Dinette
- Level: First
- Area: 210 Square Feet
- Dimensions: 14x15
Dining room
- Level: First
- Area: 225 Square Feet
- Dimensions: 15x15
Great room
- Level: First
- Area: 342 Square Feet
- Dimensions: 18x19
Kitchen
- Features: Granite Counters, Pantry, Walk-In Closet(s)
- Level: First
- Area: 216 Square Feet
- Dimensions: 12x18
Heating
- Central
Cooling
- Central Air
Appliances
- Included: Convection Oven, Cooktop, Dishwasher, Disposal, Dryer, Electric Water Heater, Microwave, Range, Refrigerator, Washer, Water Filtration System
- Laundry: Inside
Features
- Ceiling Fan(s), High Ceilings, Open Floorplan, Primary Bedroom Main Floor, Solid Wood Cabinets, Stone Counters, Tray Ceiling(s), Walk-In Closet(s)
- Flooring: Carpet, Ceramic Tile, Engineered Hardwood, Epoxy, Laminate, Travertine
- Doors: Sliding Doors
- Windows: Double Pane Windows, Low Emissivity Windows, Window Treatments
- Has fireplace: No
Interior area
- Total structure area: 4,937
- Total interior livable area: 3,431 sqft
Property
Parking
- Total spaces: 3
- Parking features: Tandem
- Attached garage spaces: 3
Features
- Levels: Two
- Stories: 2
- Patio & porch: Covered, Enclosed, Front Porch, Rear Porch, Screened
- Exterior features: Irrigation System, Lighting, Private Mailbox, Rain Gutters, Sidewalk
- Has view: Yes
- View description: Trees/Woods
Lot
- Size: 0.26 Acres
- Dimensions: 96 x 120
- Residential vegetation: Fruit Trees, Mature Landscaping, Trees/Landscaped
Details
- Parcel number: 702209000570
- Zoning: RES
- Special conditions: None
Construction
Type & style
- Home type: SingleFamily
- Architectural style: Mediterranean
- Property subtype: Single Family Residence
Materials
- Block, Stone, Stucco
- Foundation: Slab
- Roof: Tile
Condition
- New construction: No
- Year built: 2014
Details
- Builder model: SUMMERSET
- Builder name: DR HORTON
Utilities & green energy
- Sewer: Public Sewer
- Water: Public
- Utilities for property: BB/HS Internet Available, Cable Connected, Street Lights, Underground Utilities
Community & HOA
Community
- Features: Deed Restrictions, Irrigation-Reclaimed Water
- Pet fee: $0 monthly
- Subdivision: ENCLAVE
HOA
- Has HOA: Yes
- HOA fee: $96 monthly
- HOA name: Specialty Management Company - Glen
- HOA phone: 407-647-2622
Location
- Region: Deland
Financial & listing details
- Price per square foot: $184/sqft
- Tax assessed value: $511,205
- Annual tax amount: $7,409
- Date on market: 3/20/2025
- Cumulative days on market: 2 days
- Listing terms: Cash,Conventional,FHA,VA Loan
- Ownership: Fee Simple
- Total actual rent: 0
- Road surface type: Paved
Price history
| Date | Event | Price |
|---|---|---|
| 4/30/2025 | Sold | $629,900$184/sqft |
Source:  Stellar MLS #V4941572 Report a problem Stellar MLS #V4941572 Report a problem | ||
| 3/23/2025 | Pending sale | $629,900$184/sqft |
Source: Stellar MLS #V4941572 Report a problem | ||
| 3/20/2025 | Listed for sale | $629,900+20%$184/sqft |
Source: Stellar MLS #V4941572 Report a problem | ||
| 9/3/2021 | Sold | $525,000+41.9%$153/sqft |
Source: Public Record Report a problem | ||
| 9/26/2014 | Sold | $370,000-6.5%$108/sqft |
Source: Public Record Report a problem | ||
| 8/19/2014 | Listed for sale | $395,689$115/sqft |
Source: D.R. Horton Report a problem | ||
Public tax history
| Year | Property taxes | Tax assessment |
|---|---|---|
| 2025 | $7,565 +2.1% | $511,205 +13.5% |
| 2024 | $7,410 +0.2% | $450,218 +3% |
| 2023 | $7,394 +1.5% | $437,105 +3% |
| 2022 | $7,284 | $424,374 +32.7% |
| 2021 | -- | $319,801 +1.4% |
| 2020 | $5,616 | $315,386 +2.3% |
| 2019 | $5,616 -2% | $308,295 +1.9% |
| 2018 | $5,728 -1.9% | $302,547 +2.1% |
| 2017 | $5,842 -1.1% | $296,324 +2.1% |
| 2016 | $5,907 +3.8% | $290,229 -5.9% |
| 2015 | $5,689 +655.8% | $308,324 +894.6% |
| 2014 | $753 | $31,000 -8.8% |
| 2013 | -- | $34,000 |
| 2012 | -- | $34,000 +13.3% |
| 2011 | -- | $30,000 -58.5% |
| 2010 | -- | $72,250 +6.3% |
| 2009 | -- | $68,000 +172% |
| 2007 | -- | $25,000 |
Find assessor info on the county website
Neighborhood: 32724
Nearby homes
- $743,4005 bd5 ba4.4k sqft130 Enclave Ave, Deland, FL 32724Off Market
- $633,0006 bd4 ba4.3k sqft126 Enclave Ave, Deland, FL 32724Off Market
- $55,000-- bd-- ba-- sqft102 Tuscan Ter, Deland, FL 32724Off Market
- $588,1004 bd4 ba3.2k sqft125 Enclave Ave, Deland, FL 32724Off Market

- $442,3003 bd2 ba2.3k sqft123 Enclave Ave, Deland, FL 32724Off Market
- $532,6003 bd2 ba2.8k sqft127 Enclave Ave, Deland, FL 32724Off Market
- $458,2004 bd3 ba2.3k sqft104 Tuscan Ter, Deland, FL 32724Off Market
- $745,8005 bd5 ba4.4k sqft121 Enclave Ave, Deland, FL 32724Off Market
Nearby schools
GreatSchools rating
- 5/10Freedom Elementary SchoolGrades: PK-5Distance: 1.3 mi
- 4/10Deland Middle SchoolGrades: 6-8Distance: 0.9 mi
- 6/10Deland High SchoolGrades: PK,9-12Distance: 2.1 mi
Get a cash offer in 3 minutes
Find out how much your home could sell for in as little as 3 minutes with a no-obligation cash offer.
Estimated market value
$629,100
Get a cash offer in 3 minutes
Find out how much your home could sell for in as little as 3 minutes with a no-obligation cash offer.
Estimated market value
$629,100
- Florida
- Volusia County
- Deland
- 32724
- 128 Enclave Ave
Nearby cities
Nearby zip codes
Other Deland Topics
