This is period correct center patio home located in the desirable Pine Lake Area in the Sunset District. The living room has vaulted beam ceiling, rosewood color trimming and beautiful rosewood color Doors. The home features Parque hardwood floors, Bedrooms with patio doors that lead to a large outdoor redwood deck. The spacious Garage has room for 3 cars. High-efficient heater.Copper pipes, undated electrical panel. The original kitchen and bath room awaits updating to the taste of the new owners.
Pending
$998,000
128 Escolta Way, San Francisco, CA 94116
2beds
1,400sqft
Single Family Residence
Built in 1938
3,149 Square Feet Lot
$-- Zestimate®
$713/sqft
$-- HOA
What's special
Rosewood color trimmingVaulted beam ceilingBedrooms with patio doorsParque hardwood floorsLarge outdoor redwood deckHigh-efficient heaterBeautiful rosewood color doors
- 14 days
- 3,334
- 410
Likely to sell faster than
Zillow last checked:
Listing updated:
Listed by:
Frank L. Kong DRE #00529461 415-386-5694,
Kong & Co. 415-386-5694
Source: SFAR,MLS#: 426161755 Originating MLS: San Francisco Association of REALTORS
Originating MLS: San Francisco Association of REALTORSFacts & features
Interior
Bedrooms & bathrooms
- Bedrooms: 2
- Bathrooms: 1
- Full bathrooms: 1
Rooms
- Room types: Dining Room, Kitchen, Living Room
Primary bedroom
- Features: Closet, Outside Access
- Area: 0
- Dimensions: 0 x 0
Bedroom 1
- Area: 0
- Dimensions: 0 x 0
Bedroom 2
- Area: 0
- Dimensions: 0 x 0
Bedroom 3
- Area: 0
- Dimensions: 0 x 0
Bedroom 4
- Area: 0
- Dimensions: 0 x 0
Primary bathroom
- Features: Shower Stall(s), Tub, Window
Bathroom
- Features: Tile, Tub, Window
Dining room
- Features: Formal Area
- Level: Main
- Area: 0
- Dimensions: 0 x 0
Family room
- Area: 0
- Dimensions: 0 x 0
Kitchen
- Features: Breakfast Area, Breakfast Room, Other Counter
- Level: Main
- Area: 0
- Dimensions: 0 x 0
Living room
- Features: Beamed Ceilings
- Level: Main
- Area: 0
- Dimensions: 0 x 0
Heating
- Central, Gas
Appliances
- Included: Dishwasher, Free-Standing Gas Range, Free-Standing Refrigerator
- Laundry: Hookups Only, In Garage, Sink
Features
- Beamed Ceilings
- Flooring: Parquet, Wood
- Basement: Full
- Number of fireplaces: 1
- Fireplace features: Living Room, Wood Burning
Interior area
- Total structure area: 1,400
- Total interior livable area: 1,400 sqft
Property
Parking
- Total spaces: 4
- Parking features: Driveway, 24'+ Deep Garage, Garage Door Opener, Garage Faces Front, Tandem, On Site (Single Family Only)
- Garage spaces: 3
- Uncovered spaces: 1
Features
- Exterior features: Balcony
- Fencing: Back Yard,Wood
Lot
- Size: 3,149 Square Feet
- Topography: Level
Details
- Parcel number: 2464A013
- Special conditions: Offer As Is
Construction
Type & style
- Home type: SingleFamily
- Architectural style: Traditional
- Property subtype: Single Family Residence
- Attached to another structure: Yes
Materials
- Stucco, Wood Siding
- Foundation: Concrete Perimeter
- Roof: Spanish Tile,Tar/Gravel
Condition
- Year built: 1938
Utilities & green energy
- Sewer: Public Sewer
- Water: Public, Water District
- Utilities for property: Public, Sewer Connected
Community & HOA
Community
- Security: Carbon Monoxide Detector(s), Double Strapped Water Heater, Fire Extinguisher, Smoke Detector(s)
HOA
- Has HOA: No
Location
- Region: San Francisco
- Elevation: 0
Financial & listing details
- Price per square foot: $713/sqft
- Tax assessed value: $76,186
- Annual tax amount: $1,709
- Price range: $998K - $998K
- Date on market: 9/11/2026
- Cumulative days on market: 13 days
- Listing terms: Cash
- Total actual rent: 0
- Road surface type: Paved Sidewalk, Paved
Estimated market value
Not available
Estimated sales range
Not available
$5,604/mo
Price history
| Date | Event | Price |
|---|---|---|
| 9/24/2026 | Pending sale | $998,000$713/sqft |
Source:  SFAR #426161755 Report a problem SFAR #426161755 Report a problem | ||
| 9/11/2026 | Listed for sale | $998,000$713/sqft |
Source: SFAR #426161755 Report a problem | ||
Public tax history
| Year | Property taxes | Tax assessment |
|---|---|---|
| 2025 | $1,709 +2.7% | $76,186 +2% |
| 2024 | $1,664 +2.2% | $74,693 +2% |
| 2023 | $1,628 +8.8% | $73,230 +2% |
| 2022 | $1,497 +2.3% | $71,795 +2% |
| 2021 | $1,463 -1.9% | $70,388 +1% |
| 2020 | $1,491 +3.3% | $69,667 +2% |
| 2019 | $1,444 +3.4% | $68,302 +2% |
| 2018 | $1,396 +29.3% | $66,963 +2% |
| 2017 | $1,079 +5% | $65,650 +2% |
| 2016 | $1,028 +1.6% | $64,363 +1.5% |
| 2015 | $1,012 +2.7% | $63,397 +2% |
| 2014 | $986 | $62,156 +0.5% |
| 2013 | -- | $61,876 +2% |
| 2012 | -- | $60,664 +2% |
| 2011 | -- | $59,475 +0.7% |
| 2010 | -- | $59,033 -0.2% |
| 2009 | -- | $59,173 +2% |
| 2008 | -- | $58,014 +2% |
| 2007 | -- | $56,877 +2% |
| 2006 | -- | $55,763 +2% |
| 2005 | -- | $54,670 +3.9% |
| 2003 | -- | $52,618 +2% |
| 2002 | -- | $51,588 +2% |
| 2001 | -- | $50,578 +2% |
| 2000 | -- | $49,586 |
Find assessor info on the county website
Monthly payment
Est. payment
Payment breakdown
Explore the cost of this home by adjusting the details. Changes won't be saved.Climate risks
Neighborhood: Parkside
Nearby schools
Schools provided by the listing agent
- District: SF School District
Source: SFAR. This data may not be complete. We recommend contacting the local school district to confirm school assignments for this home.
- $1,598,7002 bd1 ba1.4k sqft134 Escolta Way, San Francisco, CA 94116Off Market
- $2,483,4004 bd3 ba2.9k sqft122 Escolta Way, San Francisco, CA 94116Off Market
- $2,002,2003 bd2 ba1.9k sqft140 Escolta Way, San Francisco, CA 94116Off Market

- $2,149,8002 bd1 ba1.4k sqft116 Escolta Way, San Francisco, CA 94116Off Market

Similar homes
- $998,0002 bd1 ba1.1k sqft411 Vienna St, San Francisco, CA 94112For Sale
 MLS ID #426161004, Jia Ling Li DRE #01967444, Century 21 Masters. SFAR
 - $1,299,0003 bd2 ba1.2k sqft2594 39th Ave, San Francisco, CA 94116For Sale
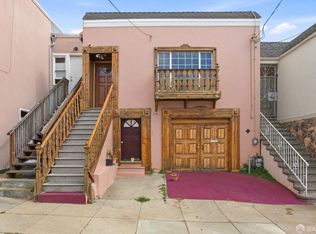
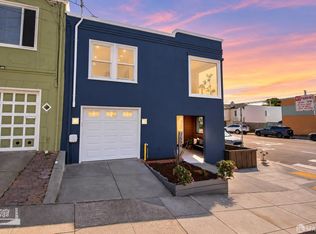 MLS ID #426158896, Anthony R. Navarro DRE #01491847, Harper Real Estate. SFAR
 - $1,095,0003 bd2 ba1.6k sqft475 Justin Dr, San Francisco, CA 94112For Sale
 MLS ID #426164381, Alex Hachiya DRE #01846549, Sotheby's International Realty. SFAR
 - $988,8883 bd2 ba1.1k sqft445 Vista Grande Ave, Daly City, CA 94014For Sale
 MLS ID #ML82059934, Vincent Abecendario. MLSListings Inc
Local buyer's agents are ready to help
