LIGHT & BRIGHT, REMODELED LAKFRONT POOL HOME | 3 BR PLUS DEN Boasting 2,226 SF of living space, featuring luxury vinyl plank flooring, quartz counters throughout the house , topline stainless steel appliances, crown molding, whole house gas generator, tankless RO drinking water system, ultra-quiet pool pump/filter, custom paint, designer fixtures, crystal chandelier/LED lighting, accordion shutters for full hurricane protection. The property is fully fenced and has a nice grassy area for kids and pets to enjoy. Private & tranquil, this Oakmont Extended model, naturally blends timeless style w. modern and contemporary design elements. As you walk inside, you will immediately be greeted with an expansive view of the outside patio/pool + serene tropical landscaping The primary bedroom offers walk-in closets, with bathroom suite that features separate his and hers bathrooms, with a beautifully remodeled seamless glass shower and beautiful quartz vanities.
Other key features of this exquisite home include plantation shutters throughout, retractable electrical awning that extends out to cover the entire patio deck, closet organizer throughout, power blinds, central vacuum, and security system. The two car garage has extra storage cabinets. The association fees includes cable TV, internet service, home security monitoring, night security service, and lawn maintenance. The Isles at Palm Beach Gardens is a low density community, and with very well throughout infrastructures. Planned clubhouse events and activities and great amenities, including tennis and pickle-ball courts, swimming pool, and fitness center, and it is 15 minutes from Palm Beach International Airport. This prime location is minutes to beaches, best restaurants, golf courses, and high end shopping in downtown.
This beautiful property is the "perfect spot" for you to call home!
Sold for $970,000
$970,000
128 Euphrates Circle, Palm Beach Gardens, FL 33410
3beds
2,226sqft
Single Family Residence
Built in 2002
7,296 Square Feet Lot
$1,071,900 Zestimate®
$436/sqft
$6,819 Estimated rent
Home value
$1,071,900
$997,000 - $1.16M
$6,819/mo
Zestimate® history
Owner options
List your home for rent
$6,819/mo
Rent Zestimate®
Find your next renter with Zillow Rental Manager. Plus, with online applications, you can quickly screen prospective tenants – for free.
$6,819/mo
Rent Zestimate®
Refinance and save
$7,136/mo
Est. payment
Refinancing to a lower rate could help reduce your monthly payments and save thousands over the life of the loan.
$7,136/mo
Est. payment
Explore your selling options
Work with a Zillow partner agent
Leverage their expertise and Zillow's premium Showcase listings to get your home seen by more buyers.
Get startedList with your own agent
Get your home in front of millions of buyers by listing it on Zillow.
Learn how to do itSell it yourself
Take full control of how buyers see your home on Zillow by listing For Sale by Owner (FSBO).
List your homeWhat's special
Zillow last checked:
Listing updated:
Listed by:
Paul Portugal 561-307-9845,
Paradise Real Estate Intl
Bought with:
Amanda Prince, 3484835
The Sheehan Agency
Source: BeachesMLS,MLS#: R10861451 Originating MLS: BeachesMLS
Originating MLS: BeachesMLSFacts & features
Interior
Bedrooms & bathrooms
- Bedrooms: 3
- Bathrooms: 2
- Full bathrooms: 2
- Main level bathrooms: 2
- Main level bedrooms: 3
Primary bedroom
- Level: Main
- Area: 255
- Dimensions: 15 X 17
Bedroom 2
- Level: Main
- Area: 156.25
- Dimensions: 12.5 X 12.5
Bedroom 3
- Level: Main
- Area: 137.5
- Dimensions: 12.5 X 11
Den
- Level: Main
- Area: 175
- Dimensions: 14 X 12.5
Kitchen
- Level: Main
- Area: 143
- Dimensions: 11 X 13
Living room
- Level: Main
- Area: 810
- Dimensions: 30 X 27
Utility room
- Area: 49.5
- Dimensions: 9 X 5.5
Heating
- Central, Electric
Cooling
- Central Air, Electric
Appliances
- Included: Dryer, Dishwasher, Electric Range, Electric Water Heater, Disposal, Ice Maker, Microwave, Refrigerator, Water Softener, Water Heater, Washer
- Laundry: Inside, Laundry Closet, Laundry Tub
Features
- Attic, Built-in Features, Bathtub, Closet Cabinetry, Central Vacuum, Dual Sinks, Entrance Foyer, Family/Dining Room, Garden Tub/Roman Tub, High Ceilings, Kitchen/Dining Combo, Main Level Primary, Multiple En Suite Bathrooms, Pull Down Attic Stairs, Storage, Soaking Tub, Separate Shower, Walk-In Closet(s)
- Flooring: Vinyl
- Windows: Arched, Blinds, Plantation Shutters
- Attic: Pull Down Stairs
Interior area
- Total structure area: 2,697
- Total interior livable area: 2,226 sqft
Property
Parking
- Total spaces: 2
- Parking features: Attached, Garage, Garage Door Opener
- Attached garage spaces: 2
Features
- Levels: One
- Stories: 1
- Patio & porch: Deck, Patio
- Exterior features: Outdoor Living Area
- Has private pool: Yes
- Pool features: Concrete, Free Form, In Ground, Other, Pool Equipment, Association
- Fencing: Fenced
- Has view: Yes
- View description: Lake
- Has water view: Yes
- Water view: Lake
- Waterfront features: Lake Front
Lot
- Size: 7,296 Square Feet
- Dimensions: 0.1675 acres
- Features: Sprinklers Automatic, Sprinkler System, < 1/4 Acre
Details
- Parcel number: 52424136030000890
- Zoning: Residential
- Special conditions: Listed As-Is
Construction
Type & style
- Home type: SingleFamily
- Architectural style: Colonial
- Property subtype: Single Family Residence
Materials
- Block, Concrete, Stucco
- Roof: Barrel
Condition
- Resale
- New construction: No
- Year built: 2002
Details
- Builder model: Oakmont Extended
- Builder name: DiVosta Homes
Utilities & green energy
- Electric: 3 Phase
- Sewer: Public Sewer
- Water: Public
- Utilities for property: Cable Available, Sewer Available, Water Available
Community & HOA
Community
- Features: Home Owners Association, Property Manager On-Site, Street Lights, Sidewalks
- Security: Security System Owned, Smoke Detector(s)
- Subdivision: The Isles at Palm Beach Gardens
HOA
- Has HOA: Yes
- Amenities included: Clubhouse, Fitness Center, Pickleball, Pool, Recreation Facilities, Sidewalks, Tennis Court(s)
- Services included: Common Areas, Cable TV, Maintenance Grounds, Pest Control, Recreation Facilities, Security, Trash, Internet
- HOA fee: $510 monthly
- HOA phone: 561-624-5888
Location
- Region: Palm Beach Gardens
Financial & listing details
- Price per square foot: $436/sqft
- Tax assessed value: $759,799
- Annual tax amount: $11,822
- Date on market: 1/26/2023
- Cumulative days on market: 403 days
- Listing terms: Cash,Conventional
Price history
| Date | Event | Price |
|---|---|---|
| 8/30/2023 | Sold | $970,000-4%$436/sqft |
Source:  BeachesMLS #R10861451 Report a problem BeachesMLS #R10861451 Report a problem | ||
| 8/20/2023 | Pending sale | $1,010,000$454/sqft |
Source: BeachesMLS #RX-10861451 Report a problem | ||
| 4/26/2023 | Price change | $1,010,000-3.8%$454/sqft |
Source: BeachesMLS #RX-10861451 Report a problem | ||
| 3/7/2023 | Price change | $1,050,000-1.4%$472/sqft |
Source: BeachesMLS #RX-10861451 Report a problem | ||
| 1/26/2023 | Listed for sale | $1,065,000-9.4%$478/sqft |
Source: BeachesMLS #RX-10861451 Report a problem | ||
| 11/13/2022 | Listing removed | -- |
Source: BeachesMLS #RX-10815146 Report a problem | ||
| 8/18/2022 | Price change | $1,175,000-2.1%$528/sqft |
Source: BeachesMLS #RX-10815146 Report a problem | ||
| 7/8/2022 | Listed for sale | $1,200,000+71.4%$539/sqft |
Source: BeachesMLS #RX-10815146 Report a problem | ||
| 10/15/2021 | Sold | $700,000-6.7%$314/sqft |
Source: BeachesMLS #R10746119 Report a problem | ||
| 9/26/2021 | Contingent | $750,000$337/sqft |
Source: BeachesMLS #RX-10746119 Report a problem | ||
| 9/17/2021 | Listed for sale | $750,000+172.4%$337/sqft |
Source: BeachesMLS #RX-10746119 Report a problem | ||
| 2/11/2002 | Sold | $275,350$124/sqft |
Source: Public Record Report a problem | ||
Public tax history
| Year | Property taxes | Tax assessment |
|---|---|---|
| 2025 | $13,227 +0.2% | $759,799 +0.2% |
| 2024 | $13,203 +1% | $758,402 +12.5% |
| 2023 | $13,078 +10.6% | $674,185 +10% |
| 2022 | $11,821 +99.2% | $612,895 +86.3% |
| 2021 | $5,934 +0.8% | $329,047 +1.4% |
| 2020 | $5,886 +1.4% | $324,504 +2.3% |
| 2019 | $5,807 | $317,208 +1.9% |
| 2018 | $5,807 +4.7% | $311,293 +2.1% |
| 2017 | $5,549 +0.4% | $304,890 +2.1% |
| 2016 | $5,527 0% | $298,619 +0.7% |
| 2015 | $5,529 -3.1% | $296,543 +0.8% |
| 2014 | $5,705 +1% | $294,189 +1.5% |
| 2013 | $5,648 +0.3% | $289,841 +1.7% |
| 2012 | $5,630 +1.2% | $284,996 +3% |
| 2011 | $5,566 +1% | $276,695 +1.5% |
| 2010 | $5,508 +8.2% | $272,606 +2.7% |
| 2009 | $5,092 +8.3% | $265,439 +0.1% |
| 2008 | $4,702 -2.1% | $265,174 +3% |
| 2007 | $4,800 -5.4% | $257,450 +2.5% |
| 2006 | $5,073 | $251,171 +3% |
| 2005 | -- | $243,855 -0.1% |
| 2004 | $1,868 +572.9% | $244,090 +5.1% |
| 2003 | $278 -80.5% | $232,338 +374.2% |
| 2002 | $1,422 | $49,000 |
Find assessor info on the county website
Neighborhood: The Isles
Nearby homes
- $937,3003 bd2 ba2k sqft130 Euphrates Cir, Palm Beach Gardens, FL 33410Off Market

- $995,6003 bd2 ba2k sqft126 Euphrates Cir, Palm Beach Gardens, FL 33410Off Market

- $875,0003 bd2 ba2k sqft124 Euphrates Cir, Palm Beach Gardens, FL 33410Sold
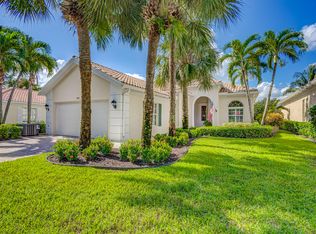
- $957,5003 bd3 ba2k sqft132 Euphrates Cir, Palm Beach Gardens, FL 33410Off Market
- $935,5003 bd2 ba2k sqft134 Euphrates Cir, Palm Beach Gardens, FL 33410Off Market
- $990,5003 bd2 ba2.2k sqft122 Euphrates Circle Palm, Palm Beach Gardens, FL 33410Off Market
- $884,6003 bd2 ba2.6k sqft122 Euphrates Cir, Palm Beach Gardens, FL 33410Off Market
- $1,025,0003 bd2 ba2k sqft136 Euphrates Cir, Palm Beach Gardens, FL 33410Sold
Nearby schools
GreatSchools rating
- 10/10Timber Trace Elementary SchoolGrades: PK-5Distance: 1.5 mi
- 8/10Watson B. Duncan Middle SchoolGrades: 6-8Distance: 1.4 mi
- 6/10William T. Dwyer High SchoolGrades: PK,9-12Distance: 0.9 mi
Schools provided by the listing agent
- Elementary: Timber Trace
- Middle: Watson B. Duncan
- High: William T. Dwyer
Source: BeachesMLS. This data may not be complete. We recommend contacting the local school district to confirm school assignments for this home.
Get a cash offer in 3 minutes
Find out how much your home could sell for in as little as 3 minutes with a no-obligation cash offer.
Estimated market value
$1,071,900
Get a cash offer in 3 minutes
Find out how much your home could sell for in as little as 3 minutes with a no-obligation cash offer.
Estimated market value
$1,071,900
- Florida
- Palm Beach County
- Palm Beach Gardens
- 33410
- The Isles
- 128 Euphrates Circle
Nearby cities
Nearby neighborhoods
Nearby zip codes
Other Palm Beach Gardens Topics
- Apartments for Rent in 33410
- Houses for Sale in 33410
- Houses for Rent in 33410
- 33410 Real Estate
- Palm Beach Gardens Condos
- Houses for Sale in Palm Beach Gardens
- Newest Listings in Palm Beach Gardens
- Palm Beach Gardens Home Values
- Palm Beach Gardens Real Estate Agents
- Palm Beach Gardens Refinance
- Palm Beach Gardens Mortgage Rates
