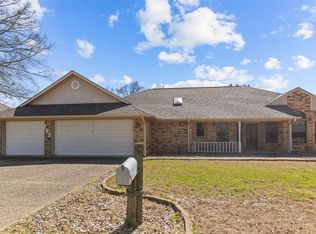
Welcome to 128 Fairway, a stunningly updated home featuring all the luxury finishes you've been dreaming of. This beautifully designed space boasts brand-new quartz countertops, fresh flooring, upgraded light fixtures, ceiling fans, and a complete interior repaint. The kitchen is a chef's dream, with a sleek new backsplash, modern countertops, custom-rebuilt cabinetry, and a convenient wine/beverage fridge. The thoughtfully laid-out floorplan includes three spacious bedrooms and two full bathrooms on the main level, while the upstairs offers a cozy game room or optional 4th bedroom, complete with a stately fireplace perfect for relaxing or entertaining. Step outside to an oversized covered patio, ideal for hosting guests, and enjoy the newly renovated pool, with the added convenience of a half bath just off the patio. The expansive circle driveway provides ample parking for you and your guests. This home is truly a must-see!
Sold
Price Unknown
128 Fairway Dr, Bullard, TX 75757
4beds
2,927sqft
Single Family Residence
Built in 1985
-- sqft lot
$512,300 Zestimate®
$--/sqft
$5,566 Estimated rent
Home value
$512,300
$476,000 - $553,000
$5,566/mo
Zestimate® history
Owner options
List your home for rent
$5,566/mo
Rent Zestimate®
Find your next renter with Zillow Rental Manager. Plus, with online applications, you can quickly screen prospective tenants – for free.
$5,566/mo
Rent Zestimate®
Refinance and save
$415/mo
Est. payment
Refinancing to a lower rate could help reduce your monthly payments and save thousands over the life of the loan.
$415/mo
Est. payment
Explore your selling options
Work with a Zillow partner agent
Leverage their expertise and Zillow's premium Showcase listings to get your home seen by more buyers.
Get startedList with your own agent
Get your home in front of millions of buyers by listing it on Zillow.
Learn how to do itSell it yourself
Take full control of how buyers see your home on Zillow by listing For Sale by Owner (FSBO).
List your homeWhat's special
Stately fireplaceSleek new backsplashOversized covered patioCeiling fansFresh flooringBrand-new quartz countertopsNewly renovated pool
Zillow last checked:
Listing updated:
Listed by:
Cherie Davidson 903-571-2510,
Berkshire Hathaway HomeServices Premier Properties,
Donna Pearce 903-245-1573
Bought with:
Wana Crouch, TREC# 0585281
Source: GTARMLS,MLS#: 25005127
Facts & features
Interior
Bedrooms & bathrooms
- Bedrooms: 4
- Bathrooms: 4
- Full bathrooms: 3
- 1/2 bathrooms: 1
Rooms
- Room types: Den, Game Room, Family Room, Utility Room, Other/See Remarks
Primary bedroom
- Features: Master Bedroom Split
- Level: Main
Bedroom
- Features: Walk-In Closet(s)
Bathroom
- Features: Shower Only, Shower and Tub, Linen Closet
Dining room
- Features: Separate Formal Dining
Kitchen
- Features: Breakfast Bar, Breakfast Room
Heating
- Central/Electric, Zoned
Cooling
- Central Electric, Zoned-2
Appliances
- Included: Range/Oven-Electric, Dishwasher, Disposal, Microwave, Other/See Remarks
Features
- Ceiling Fan(s), Pantry
- Windows: Skylight(s)
- Has fireplace: Yes
- Fireplace features: Two or More
Interior area
- Total structure area: 2,927
- Total interior livable area: 2,927 sqft
Property
Parking
- Total spaces: 2
- Parking features: Golf Cart Garage, Garage Faces Front
- Garage spaces: 2
Features
- Levels: Two
- Stories: 2
- Patio & porch: Patio Covered
- Exterior features: Sprinkler System
- Pool features: Vinyl, In Ground
- Fencing: Wood
Details
- Additional structures: None
- Parcel number: 180270000300315000
- Special conditions: Homeowner's Assn Dues
Construction
Type & style
- Home type: SingleFamily
- Architectural style: Traditional
- Property subtype: Single Family Residence
Materials
- Brick Veneer
- Foundation: Slab
- Roof: Composition
Condition
- Year built: 1985
Utilities & green energy
- Water: Company: Emerald Bay Mud
Community & HOA
Community
- Features: Common Areas, Tennis Court(s), Pool, Golf, Fishing, Gated, Dining - Country Club, Boat Ramp, Playground
- Subdivision: Emerald Bay
HOA
- Has HOA: Yes
- HOA fee: $415 monthly
Location
- Region: Bullard
Financial & listing details
- Tax assessed value: $409,451
- Annual tax amount: $6,884
- Date on market: 9/17/2025
Price history
| Date | Event | Price |
|---|---|---|
| 6/17/2025 | Sold | -- |
Source:  GTARMLS #25005127 Report a problem GTARMLS #25005127 Report a problem | ||
| 5/11/2025 | Pending sale | $579,000$198/sqft |
Source: GTARMLS #25005127 Report a problem | ||
| 4/5/2025 | Listed for sale | $579,000+36.2%$198/sqft |
Source: GTARMLS #25005127 Report a problem | ||
| 8/15/2024 | Sold | -- |
Source: GTARMLS #24005207 Report a problem | ||
| 8/14/2024 | Pending sale | $424,999$145/sqft |
Source: NTREIS #20595675 Report a problem | ||
| 8/6/2024 | Contingent | $424,999$145/sqft |
Source: NTREIS #20595675 Report a problem | ||
| 8/6/2024 | Pending sale | $424,999$145/sqft |
Source: GTARMLS #24005207 Report a problem | ||
| 3/31/2024 | Listed for sale | $424,999$145/sqft |
Source: GTARMLS #23014202 Report a problem | ||
| 3/18/2024 | Pending sale | $424,999$145/sqft |
Source: NTREIS #20464910 Report a problem | ||
| 2/26/2024 | Contingent | $424,999$145/sqft |
Source: NTREIS #20464910 Report a problem | ||
| 2/26/2024 | Pending sale | $424,999$145/sqft |
Source: GTARMLS #23014202 Report a problem | ||
| 1/2/2024 | Price change | $424,999-9.6%$145/sqft |
Source: GTARMLS #23014202 Report a problem | ||
| 12/14/2023 | Price change | $469,900-6%$161/sqft |
Source: GTARMLS #23014202 Report a problem | ||
| 10/20/2023 | Listed for sale | $499,9000%$171/sqft |
Source: GTARMLS #23014202 Report a problem | ||
| 9/13/2023 | Listing removed | -- |
Source: NTREIS #20265496 Report a problem | ||
| 5/27/2023 | Price change | $500,000-9.1%$171/sqft |
Source: NTREIS #20265496 Report a problem | ||
| 3/30/2023 | Price change | $550,000-8.3%$188/sqft |
Source: NTREIS #20265496 Report a problem | ||
| 2/25/2023 | Listed for sale | $600,000$205/sqft |
Source: NTREIS #20265496 Report a problem | ||
Public tax history
| Year | Property taxes | Tax assessment |
|---|---|---|
| 2024 | $6,885 +555.4% | $409,451 +1.8% |
| 2023 | $1,050 -63.8% | $402,187 +34.6% |
| 2022 | $2,904 -0.4% | $298,869 +6.3% |
| 2021 | $2,916 +0% | $281,127 +2.7% |
| 2020 | $2,915 -1.4% | $273,717 -0.7% |
| 2019 | $2,956 +0.1% | $275,672 +0.7% |
| 2018 | $2,955 | $273,755 |
| 2017 | $2,955 +0.3% | $273,755 +4.3% |
| 2016 | $2,945 -5.3% | $262,588 +2.5% |
| 2015 | $3,109 | $256,286 |
| 2014 | $3,109 0% | -- |
| 2013 | $3,110 +0.1% | -- |
| 2012 | $3,107 -0.6% | -- |
| 2011 | $3,125 | -- |
| 2010 | -- | $273,079 +0.4% |
| 2009 | -- | $272,100 |
| 2008 | -- | $272,100 +3.7% |
| 2007 | -- | $262,500 |
| 2006 | -- | $262,500 +4.3% |
| 2005 | -- | $251,600 |
| 2004 | -- | $251,600 +2.4% |
| 2003 | -- | $245,800 +14.7% |
| 2002 | -- | $214,300 +1.9% |
| 2001 | -- | $210,300 +9.5% |
| 2000 | -- | $192,000 |
Find assessor info on the county website
Neighborhood: Emerald Bay
Nearby homes
- $--3 bd2 ba2.5k sqft130 Fairway Dr, Bullard, TX 75757Sold

- $284,3003 bd2 ba1.8k sqft126 Fairway Dr, Bullard, TX 75757Off Market

- $--3 bd2 ba1.7k sqft103 Holly Hill Ln, Bullard, TX 75757Sold
- $445,2003 bd3 ba2.8k sqft105 Holly Hill Ln, Bullard, TX 75757Off Market

- $--3 bd2 ba1.8k sqft132 Fairway Dr, Bullard, TX 75757Sold
- $266,4003 bd2 ba1.8k sqft101 Holly Hill Ln, Bullard, TX 75757Off Market
- $533,4003 bd2 ba2.7k sqft127 Fairway Dr, Bullard, TX 75757Off Market
- $334,100-- bd2 ba2k sqft129 Fairway Dr, Bullard, TX 75757Off Market
Nearby schools
GreatSchools rating
- 7/10Bullard Intermediate SchoolGrades: 5-6Distance: 6.7 mi
- 9/10Bullard Middle SchoolGrades: 7-8Distance: 6.5 mi
- 7/10Bullard High SchoolGrades: 9-12Distance: 7.2 mi
Schools provided by the listing agent
- Elementary: Bullard
- Middle: Bullard
- High: Bullard
Source: GTARMLS. This data may not be complete. We recommend contacting the local school district to confirm school assignments for this home.
Sell for more on Zillow
Get a Zillow Showcase℠ listing at no additional cost and you could sell for .
$512,300
2% more
+$10,246
With Zillow Showcase(estimated)
$522,546
- Texas
- Smith County
- Bullard
- 75757
- Emerald Bay
- 128 Fairway Dr
Nearby cities
Nearby neighborhoods
Nearby zip codes
Other Bullard Topics
