Skip main navigation
Off market
  • $657,600

    128 Fairway Dr, Warminster, PA 18974

    3beds
    2,334sqft
    SingleFamily
    Built in 2006
    3,920 Square Feet Lot
    $657,600 Zestimate®
    $282/sqft
    $3,289 Estimated rent

    Home value

    $657,600

    $625,000 - $690,000

    $3,289/mo

    Zestimate® history
    Loading
    Loading...

    Owner options

    List your home for rent

    $3,289/mo

    Rent Zestimate®

    Find your next renter with Zillow Rental Manager. Plus, with online applications, you can quickly screen prospective tenants – for free.

    Learn more

    $3,289/mo

    Rent Zestimate®

    Refinance and save

    $4,199/mo

    Est. payment

    Refinancing to a lower rate could help reduce your monthly payments and save thousands over the life of the loan.

    See today's rates

    $4,199/mo

    Est. payment

    Explore your selling options

    Work with a Zillow partner agent

    Leverage their expertise and Zillow's premium Showcase listings to get your home seen by more buyers.

    Get started

    List with your own agent

    Get your home in front of millions of buyers by listing it on Zillow.

    Learn how to do it

    Sell it yourself

    Take full control of how buyers see your home on Zillow by listing For Sale by Owner (FSBO).

    List your home

    What's special

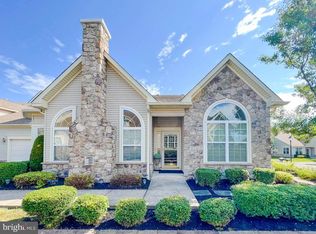
    MOTIVATED SELLER...Bring all reasonable offers today! This Beautifully Upgraded Willow Model located in the Premier 55 Plus Community, The Villas at Five Ponds can be yours. This home combines Comfort, Spaciousness and Elegance. From the moment you reach the front door with its custom Lead Glass Sidelight you will begin to picture yourself living in this fabulous home. This popular OPEN FLOOR plan begins with the Spacious Living and Dining Rooms which boast 10 Ft Ceilings, Recessed Lighting and a Stunning Dining Room Fixture. Perfect for entertaining family and friends, the Living Room and Dining room adjoin the wonderful Family Room where you can enjoy your company or just relax with a good book. From here you can look out through French Doors to the Paver Patio and the outdoors. All three of these rooms boast HARDWOOD Floors which are in Pristine Condition. On the other side of the Living Room and Dining Room is the Gourmet Kitchen and Breakfast Room. Here you can find Upgraded 42 inch White Cabinets and Gorgeous Neutral GRANITE COUNTER TOPS which are enhanced by Undermount Lighting and Ceramic Tiled Back Splash. Aside from an abundance of cabinetry, this model also includes a Pantry for additional storage . The main level of this house has everything you need for everyday living including 2 Bedrooms and 2 Full Baths. Notice the Tray Ceiling in the Master Bedroom, where even a King Size bed fits easily into the large space. Two Walk-in Closets are a luxury everyone wants and this home has that as well as a Master Bathroom which has a Large Walk-in Shower, a Vanity with a Double Sink and a Make-up Vanity which was a custom addition to this bathroom. The Guest Bedroom has a Cathedral Ceiling and is located next to the second Full Bath, making your home comfortable and perfect for your guests. The Laundry Room which can be found on the Main Level has been upgraded with Built-In Cabinets, a Vanity w Utility Sink and yet another Storage Closet. From here you can either enter the OVERSIZED 2 Car GARAGE which has a walk-in Storage Closet or you can go to the upstairs Loft which can be used as a 3rd Bedroom, Office or whatever suits your needs. The Half Bath is also located on this level and has the space for a 3rd shower should you choose to add one. An additional Bonus on this level is the Huge STORAGE ROOM. This great home is filled with light through an Abundance of Windows and has many upgrades including Ceiling Fans, Decorator Window Treatment and Recessed Lighting throughout. Five Ponds has lots of Activities and Amenities: Indoor and Outdoor Pools, State of the Art Gym, Ballroom, Library, Card and Game Rooms, Tennis and Basketball Courts, Walking Trail and more. Everyone loves living at Five Ponds so Hurry and see this property before it is gone!

    This property is off market, which means it's not currently listed for sale or rent on Zillow. This may be different from what's available on other websites or public sources.
    Facts & features

    Interior

    Bedrooms & bathrooms
    • Bedrooms: 3
    • Bathrooms: 3
    • Full bathrooms: 2
    • 1/2 bathrooms: 1
    Heating
    • Forced air, Solar
    Cooling
    • Central
    Appliances
    • Included: Dishwasher, Dryer, Garbage disposal, Microwave, Refrigerator, Washer
    Features
    • Master Bath(s), CeilngFan(s), Dining Area, Butlers Pantry, Stall Shower
    • Flooring: Tile, Carpet, Hardwood, Linoleum / Vinyl
    Interior area
    • Total interior livable area: 2,334 sqft

    Property

    Parking
    • Parking features: Garage - Attached
    Accessibility
    • Accessibility features: Mobility Improvements
    Lot
    • Size: 3,920 Square Feet

    Construction

    Type & style
    • Home type: SingleFamily
    • Architectural style: Carriage House
    Condition
    • Year built: 2006

    Community & HOA

    Location
    • Region: Warminster

    Financial & listing details

    • Price per square foot: $282/sqft
    • Annual tax amount: $7,130

    Price history

    DateEventPrice
    5/23/2019Sold$425,000-2.3%$182/sqft
    Source: Agent Provided Report a problem
    2/9/2019Price change$434,900-3.1%$186/sqft
    Source: Weichert Realtors #PABU307146 Report a problem
    1/4/2019Listed for sale$449,000-2.2%$192/sqft
    Source: Weichert Realtors #PABU307146 Report a problem
    12/2/2018Listing removed$459,000$197/sqft
    Source: RE/MAX CENTRE REALTORS #1001926824 Report a problem
    10/16/2018Price change$459,000-3.4%$197/sqft
    Source: RE/MAX Centre Realtors #1001926824 Report a problem
    8/6/2018Price change$475,000-3%$204/sqft
    Source: RE/MAX Centre Realtors #1001926824 Report a problem
    7/18/2018Price change$489,900-0.9%$210/sqft
    Source: RE/MAX Centre Realtors #1001926824 Report a problem
    6/23/2018Listed for sale$494,400$212/sqft
    Source: RE/MAX Centre Realtors #1001926824 Report a problem

    Public tax history

    Tax history is unavailable.

    Neighborhood: 18974

    Nearby schools

    GreatSchools rating
    Schools provided by the listing agent
    • High: William Tennent
    • District: CENTENNIAL

    Source: The MLS. This data may not be complete. We recommend contacting the local school district to confirm school assignments for this home.

    Get a cash offer in 3 minutes
    Find out how much your home could sell for in as little as 3 minutes with a no-obligation cash offer.
    Estimated market value
    $657,600
    Get a cash offer in 3 minutes
    Find out how much your home could sell for in as little as 3 minutes with a no-obligation cash offer.
    Estimated market value
    $657,600