Step into modern comfort with this stunning corner-lot gem in Falcon’s Crest! Featuring 4 spacious bedrooms, 2 full bathrooms, and a lower level with ¾ rough-in ready for your future expansion dreams, this home is designed to grow with you.
Tech-Savvy Living at Its Finest. Experience the magic of a fully integrated Lutron Caseta Smart Home System paired with a Honeywell Smart Thermostat - all controllable from your phone. Imagine waking up gently as your kitchen and living room lights fade in at 50% brightness, or never worrying about forgotten lights again with auto shut off 30 minutes after everyone leaves.
Love a cool night’s sleep? Program the A/C to drop a few degrees as you settle in. Prefer a soft start to your morning? Let the bathroom lights glow dimly before your alarm even rings. Every light is on a dimmer - because yes, an electrician lived here and thought of everything!
Ready for Gas? You Bet. Already wired for gas, you can easily convert the electric stove or add a garage heater with the existing line. And speaking of the garage, check out the 8-foot tall door on the 3rd bay, perfect for lifted trucks or oversized toys.
Endless Hot Water! Always Enjoy luxurious, never-ending showers thanks to the tankless water heater - comfort and efficiency rolled into one.
This home isn’t just smart, it’s brilliant! Schedule your showing today and see how Falcon’s Crest can elevate your lifestyle!
Closed
Listed by: Gold Bell Real Estate LLC • Sarah G Bell • Contact: 636-614-8693
Bought with: EXP Realty, LLC
Price Unknown
128 Falcons Crest Dr, Wright City, MO 63390
4beds
1,665sqft
Single Family Residence
Built in 2018
0.32 Acres Lot
$316,700 Zestimate®
$--/sqft
$2,256 Estimated rent
Home value
$316,700
$272,000 - $367,000
$2,256/mo
Zestimate® history
Owner options
List your home for rent
$2,256/mo
Rent Zestimate®
Find your next renter with Zillow Rental Manager. Plus, with online applications, you can quickly screen prospective tenants – for free.
$2,256/mo
Rent Zestimate®
Refinance and save
$100/mo
Est. payment
Refinancing to a lower rate could help reduce your monthly payments and save thousands over the life of the loan.
$100/mo
Est. payment
Explore your selling options
Work with a Zillow partner agent
Leverage their expertise and Zillow's premium Showcase listings to get your home seen by more buyers.
Get startedList with your own agent
Get your home in front of millions of buyers by listing it on Zillow.
Learn how to do itSell it yourself
Take full control of how buyers see your home on Zillow by listing For Sale by Owner (FSBO).
List your homeWhat's special
Corner-lot gem
Zillow last checked:
Listing updated:
Listed by:
Sarah G Bell 636-614-8693,
Gold Bell Real Estate LLC
Bought with:
Sandy A Smith, 2009008927
EXP Realty, LLC
Source: MARIS,MLS#: 25061450 Originating MLS: St. Charles County Association of REALTORS
Originating MLS: St. Charles County Association of REALTORSFacts & features
Interior
Bedrooms & bathrooms
- Bedrooms: 4
- Bathrooms: 2
- Full bathrooms: 2
- Main level bathrooms: 2
- Main level bedrooms: 3
Primary bedroom
- Features: Floor Covering: Carpeting
- Level: Main
- Area: 208
- Dimensions: 13x16
Bedroom 2
- Features: Floor Covering: Carpeting
- Level: Main
- Area: 120
- Dimensions: 10x12
Bedroom 3
- Features: Floor Covering: Carpeting
- Level: Main
- Area: 110
- Dimensions: 11x10
Bedroom 4
- Features: Floor Covering: Carpeting
- Level: Lower
- Area: 238
- Dimensions: 17x14
Primary bathroom
- Level: Main
- Area: 80
- Dimensions: 10x8
Bathroom
- Level: Main
- Area: 40
- Dimensions: 8x5
Dining room
- Features: Floor Covering: Vinyl
- Level: Main
- Area: 121
- Dimensions: 11x11
Great room
- Features: Floor Covering: Vinyl
- Level: Main
- Area: 240
- Dimensions: 15x16
Kitchen
- Features: Floor Covering: Vinyl
- Level: Main
Heating
- Forced Air, Natural Gas
Cooling
- Ceiling Fan(s), Central Air, Electric
Appliances
- Included: Dishwasher, Microwave, Electric Range, Refrigerator, Gas Water Heater, Tankless Water Heater, Water Softener
- Laundry: Laundry Room, Main Level
Features
- Breakfast Bar, Granite Counters, Open Floorplan, Recessed Lighting, Separate Shower, Soaking Tub, Vaulted Ceiling(s), Walk-In Closet(s), Walk-In Pantry
- Flooring: Carpet, Laminate
- Doors: Sliding Doors
- Basement: Concrete,Partially Finished
- Number of fireplaces: 1
- Fireplace features: Gas Log, Great Room
Interior area
- Total structure area: 1,665
- Total interior livable area: 1,665 sqft
- Finished area above ground: 1,427
- Finished area below ground: 238
Property
Parking
- Total spaces: 3
- Parking features: Garage - Attached
- Attached garage spaces: 3
Features
- Levels: One
Lot
- Size: 0.32 Acres
- Features: Corner Lot
Details
- Parcel number: 0419.0000011.015.000
- Special conditions: Standard
Construction
Type & style
- Home type: SingleFamily
- Architectural style: Traditional
- Property subtype: Single Family Residence
Materials
- Vinyl Siding
Condition
- Year built: 2018
Details
- Builder name: Terbrock
Utilities & green energy
- Electric: Other
- Sewer: Public Sewer
- Water: Public
- Utilities for property: Cable Connected, Natural Gas Available
Community & HOA
Community
- Subdivision: Falcons Crest
HOA
- Has HOA: Yes
- Amenities included: Association Management, Common Ground
- Services included: Common Area Maintenance
- HOA fee: $100 annually
- HOA name: Falcon's Crest
Location
- Region: Wright City
Financial & listing details
- Tax assessed value: $199,410
- Annual tax amount: $2,343
- Date on market: 9/20/2025
- Cumulative days on market: 8 days
- Listing terms: Cash,Conventional,FHA,USDA Loan,VA Loan
- Ownership: Private
Price history
| Date | Event | Price |
|---|---|---|
| 11/26/2025 | Sold | -- |
Source:  MARIS #25061450 Report a problem MARIS #25061450 Report a problem | ||
| 9/28/2025 | Pending sale | $309,900$186/sqft |
Source: MARIS #25061450 Report a problem | ||
| 9/20/2025 | Listed for sale | $309,900$186/sqft |
Source: MARIS #25061450 Report a problem | ||
| 9/21/2018 | Sold | -- |
Source: MARIS #18072630 Report a problem | ||
Public tax history
| Year | Property taxes | Tax assessment |
|---|---|---|
| 2025 | $2,697 +15.1% | $37,888 +13% |
| 2024 | $2,343 -0.4% | $33,530 |
| 2023 | $2,353 +7.6% | $33,530 +8% |
| 2022 | $2,186 | $31,046 |
| 2021 | -- | $31,046 |
| 2020 | -- | $31,046 |
| 2019 | -- | $31,046 +1261.7% |
| 2017 | -- | $2,280 |
| 2016 | -- | $2,280 |
| 2015 | -- | $2,280 |
Find assessor info on the county website
Neighborhood: 63390
Nearby homes
- $303,000-- bd2 ba1.4k sqft126 Falcons Crest Dr, Wright City, MO 63390Off Market
- $308,8003 bd2 ba1.4k sqft131 Falcons Crest Dr, Wright City, MO 63390Off Market
- $297,3003 bd2 ba1.4k sqft130 Falcons Crest Dr, Wright City, MO 63390Off Market
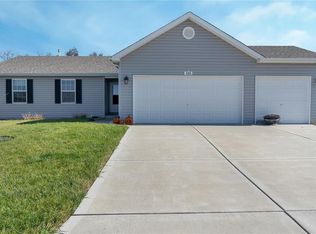
- $318,7004 bd3 ba1.6k sqft127 Falcons Crest Dr, Wright City, MO 63390Off Market
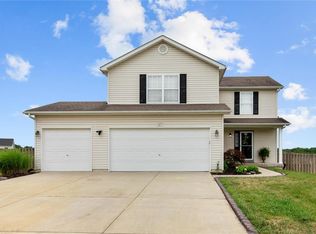
- $303,8004 bd2 ba1.6k sqft125 Falcons Crest Dr, Wright City, MO 63390Off Market
- $311,3004 bd2 ba1.5k sqft123 Falcons Crest Dr, Wright City, MO 63390Off Market
- $308,2003 bd2 ba1.4k sqft132 Falcons Crest Dr, Wright City, MO 63390Off Market
- $294,600-- bd2 ba1.4k sqft122 Falcons Crest Dr, Wright City, MO 63390Off Market
Nearby schools
GreatSchools rating
- 6/10Wright City Middle SchoolGrades: 5-8Distance: 1.7 mi
- 6/10Wright City High SchoolGrades: 9-12Distance: 1.9 mi
- 6/10Wright City West Elementary SchoolGrades: 2-4Distance: 1.7 mi
Schools provided by the listing agent
- Elementary: Wright City East/West
- Middle: Wright City Middle
- High: Wright City High
Source: MARIS. This data may not be complete. We recommend contacting the local school district to confirm school assignments for this home.
Get a cash offer in 3 minutes
Find out how much your home could sell for in as little as 3 minutes with a no-obligation cash offer.
Estimated market value
$316,700
Get a cash offer in 3 minutes
Find out how much your home could sell for in as little as 3 minutes with a no-obligation cash offer.
Estimated market value
$316,700
- Missouri
- Warren County
- Wright City
- 63390
- 128 Falcons Crest Dr
Nearby cities
Nearby zip codes
Other Wright City Topics
